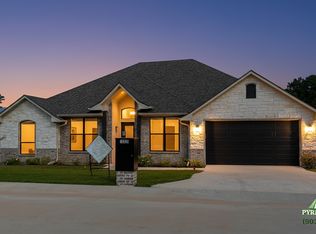
A Brand -new custom home is officially breaking ground! We are half way done, with paint and cabinets scheduled to be completed next on this beautiful 4 bedroom, 2 bath home featuring 1,851 sqft of modern living space and thoughtful design throughout. Estimated completion is September 2026, giving buyers the opportunity to secure this home early in the building process Located in Flint, this new construction will offer the perfect blend of comfort, style, and functionality with quality craftsmanship. **Pictures provided are only Renderings for this house**
Contingent
$350,000
19074 Pinedale Cir, Flint, TX 75762
4beds
1,851sqft
Single Family Residence
Built in 2026
-- sqft lot
$349,700 Zestimate®
$189/sqft
$-- HOA
What's special
Thoughtful design throughout
- 160 days
- 45
- 2
Zillow last checked:
Listing updated:
Listed by:
Cristal Bush cristalleehomes@gmail.com,
Realty One Group Rose
Source: GTARMLS,MLS#: 26006663
Facts & features
Interior
Bedrooms & bathrooms
- Bedrooms: 4
- Bathrooms: 2
- Full bathrooms: 2
Bathroom
- Features: Shower and Tub, Shower/Tub, Separate Lavatories, Double Lavatory, Walk-In Closet(s)
Heating
- Central/Electric
Cooling
- Central Electric, Ceiling Fan(s)
Appliances
- Included: Electric Range, Dishwasher
Features
- Ceiling Fan, Vaulted Ceiling(s), Pantry, Kitchen Island
- Fireplace features: Electric, Brick
Interior area
- Total structure area: 1,851
- Total interior livable area: 1,851 sqft
Property
Parking
- Total spaces: 1
- Parking features: Garage
- Garage spaces: 1
Features
- Levels: One
- Stories: 1
- Patio & porch: Covered
- Exterior features: Irrigation System
- Pool features: None
- Fencing: Wood
Construction
Type & style
- Home type: SingleFamily
- Architectural style: Traditional
- Property subtype: Single Family Residence
Materials
- Foundation: Slab
- Roof: Composition
Condition
- Under Construction
- New construction: Yes
- Year built: 2026
Utilities & green energy
- Sewer: Conventional Septic
Community & HOA
Community
- Security: Smoke Detector(s)
- Subdivision: ROYAL OAKS
HOA
- Has HOA: No
Location
- Region: Flint
Financial & listing details
- Price per square foot: $189/sqft
- Annual tax amount: $30,422
- Date on market: 5/11/2026
Estimated market value
$349,700
$332,000 - $367,000
$2,354/mo
Price history
| Date | Event | Price |
|---|---|---|
| 9/6/2026 | Contingent | $350,000$189/sqft |
Source:  GTARMLS #26006663 Report a problem GTARMLS #26006663 Report a problem | ||
| 5/11/2026 | Listed for sale | $350,000$189/sqft |
Source: GTARMLS #26006663 Report a problem | ||
Public tax history
Tax history is unavailable.
Monthly payment
Est. payment
Payment breakdown
Explore the cost of this home by adjusting the details. Changes won't be saved.Climate risks
Neighborhood: 75762
Nearby schools
Schools provided by the listing agent
- Elementary: Owens
- Middle: Three Lakes
- High: Tyler Legacy
Source: GTARMLS. This data may not be complete. We recommend contacting the local school district to confirm school assignments for this home.
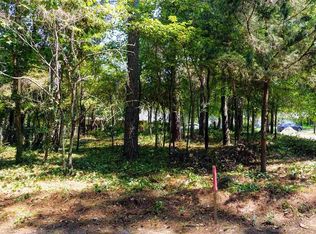

Similar homes
- from $389,9104 bd3 ba1.9k sqft1961ft² Floor Plan, Khalifa Court Plan, Khalifa Court, Flint, TX 75762New Construction
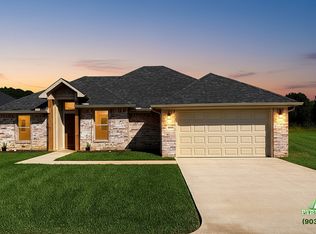 Pyramid Homes
 - $399,0004 bd2 ba2.2k sqft18622 County Road 1100, Flint, TX 75762For Sale
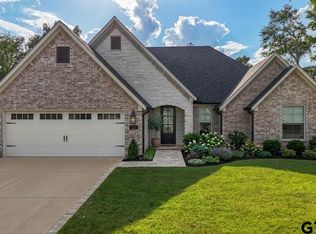 MLS ID #26010260, Linda LeMay, Linda LeMay Real Estate. GTARMLS
 - from $429,9104 bd3 ba2.1k sqft2192 ft² Floor Plan, Khalifa Court Plan, Khalifa Court, Flint, TX 75762New Construction
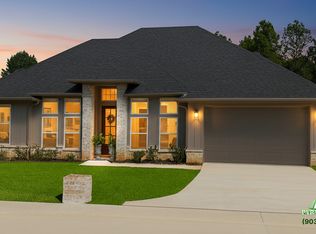 Pyramid Homes
 - from $489,9104 bd3 ba2.5k sqft2508 ft² Floor Plan, Khalifa Court Plan, Khalifa Court, Flint, TX 75762New Construction
 Pyramid Homes
