No HOA. Brand new solar home offering a two-story floor plan with 5 bedrooms (1 bedroom down), 3 bathrooms, and a 3-car garage. Features include a spacious open-concept kitchen and great room. Spacious upstairs loft. Home is equipped with vinyl plank flooring all downstairs, carpet upstairs, quartz counter tops and shaker-style cabinets throughout. Home features a Connected® Smart Home System which includes a programmable thermostat, door locks, smart light switch and touchscreen Smart Home control device when the system is connected to the internet.
Pending
Price increase: $140 (8/31)
$581,990
1909 Brianna Way, Yuba City, CA 95993
5beds
2,311sqft
Single Family Residence
Built in ----
6,089 Square Feet Lot
$576,600 Zestimate®
$252/sqft
$-- HOA
What's special
Carpet upstairsProgrammable thermostatQuartz countertopsGreat roomSpacious upstairs loftTwo-story floor planShaker-style cabinets throughout
- 192 days
- 149
- 6
Zillow last checked:
Listing updated:
Listed by:
Shellee McAsey DRE #02029930 916-587-6896,
D.R. Horton- Sacramento
Source: MetroList Services of CA,MLS#: 226019995Originating MLS: MetroList Services, Inc.
Facts & features
Interior
Bedrooms & bathrooms
- Bedrooms: 5
- Bathrooms: 3
- Full bathrooms: 3
Dining room
- Features: Dining/Living Combo
Kitchen
- Features: Pantry Cabinet, Granite Counters, Kitchen Island, Stone Counters
Heating
- Electric
Cooling
- Central Air
Appliances
- Included: Ice Maker, Dishwasher, Microwave
- Laundry: Electric Dryer Hookup
Features
- Flooring: Carpet, Vinyl, Wood
- Has fireplace: No
Interior area
- Total structure area: 0
- Total interior livable area: 2,311 sqft
Property
Parking
- Total spaces: 3
- Parking features: Attached, Garage Faces Front
- Attached garage spaces: 3
Features
- Exterior features: Fire Pit
Lot
- Size: 6,089 Square Feet
- Features: Curb(s)/Gutter(s)
Details
- Zoning: Residential
- Special conditions: Standard
Construction
Type & style
- Home type: SingleFamily
- Property subtype: Single Family Residence
Materials
- Frame
- Foundation: Slab
- Roof: Composition
Condition
- New construction: Yes
Details
- Builder name: D.R. Horton
Utilities & green energy
- Electric: Other
- Sewer: Public Sewer
- Water: Public
- Utilities for property: Electric
Community & HOA
Location
- Region: Yuba City
Financial & listing details
- Price per square foot: $252/sqft
- Price range: $582K - $582K
- Date on market: 2/20/2026
Estimated market value
$576,600
$548,000 - $605,000
$2,834/mo
Price history
| Date | Event | Price |
|---|---|---|
| 8/31/2026 | Pending sale | $581,990+0%$252/sqft |
Source: MetroList Services of CA #226019995 Report a problem | ||
| 8/13/2026 | Price change | $581,8500%$252/sqft |
Source:  DR Horton Report a problem DR Horton Report a problem | ||
| 8/12/2026 | Price change | $581,990+2.5%$252/sqft |
Source: MetroList Services of CA #226019995 Report a problem | ||
| 4/21/2026 | Pending sale | $567,990$246/sqft |
Source: MetroList Services of CA #226019995 Report a problem | ||
| 4/16/2026 | Price change | $567,990-0.5%$246/sqft |
Source: DR Horton Report a problem | ||
| 4/10/2026 | Price change | $570,990-0.3%$247/sqft |
Source: DR Horton Report a problem | ||
| 2/20/2026 | Listed for sale | $572,990$248/sqft |
Source: DR Horton Report a problem | ||
Public tax history
Tax history is unavailable.
Monthly payment
Est. payment
Payment breakdown
Explore the cost of this home by adjusting the details. Changes won't be saved.Climate risks
Neighborhood: 95993
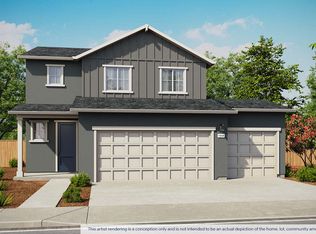
- from $526,9904 bd3 ba1.8k sqftSierra Plan, Montego, Yuba City, CA 95993New Construction
- from $529,9904 bd3 ba1.9k sqftCali Plan, Montego, Yuba City, CA 95993New Construction

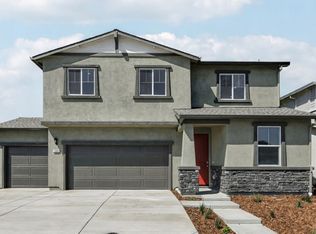
- $568,5005 bd3 ba2.3k sqft1879 Brianna Way, Yuba City, CA 95993Off Market
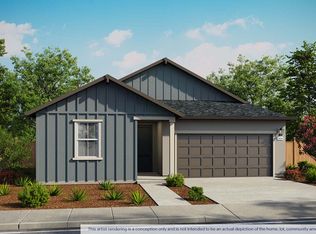
- $606,4004 bd3 ba1.9k sqft1889 Brianna Way, Yuba City, CA 95993Off Market
Similar homes
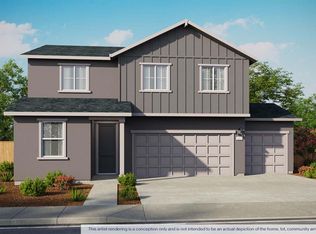
- $575,9905 bd3 ba2.3k sqft1847 Sanborn Rd, Yuba City, CA 95993New Construction
 MLS ID #226089716, Shellee McAsey. MetroList Services of CA
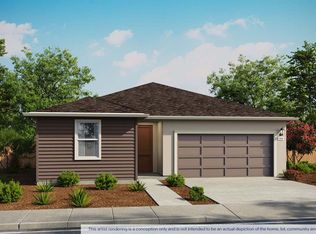
 - $539,9904 bd3 ba1.9k sqft1820 Brianna Way, Yuba City, CA 95993New Construction
 MetroList Services of CA
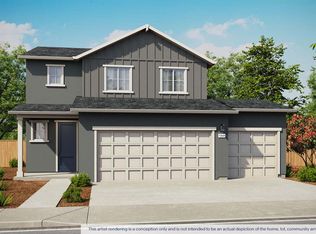
 - $526,9904 bd3 ba1.8k sqft1830 Brianna Way, Yuba City, CA 95993New Construction
 MetroList Services of CA
 - $530,9904 bd3 ba1.9k sqft1870 Brianna Way, Yuba City, CA 95993New Construction
 MetroList Services of CA
Local buyer's agents are ready to help
