New construction Plan 4 in the Grove Collection at Henson Ranch, Yuba City a 2,103 sq. ft. home with 5 bedrooms and 3 baths, sited on one of the largest homesites in the community at 7,674 sq. ft. Henson Ranch carries no HOA dues and no Mello-Roos special tax, so more of the monthly payment goes toward the home itself rather than assessments many newer Yuba City communities carry. The back yard is the headline: a full 66' x 60' of usable space, rare for new construction at this price, and wide enough to accommodate up to 18 feet of RV or boat parking, subject to city requirements. The Elevation C exterior brings genuine stonework to the front, giving the home real presence from the street. Inside, whole-house flooring runs throughout no carpet transitions to work around. The kitchen and baths are finished with shaker cabinetry and quartz countertops with a zero-radius edge for clean lines and easy cleanup. A dedicated sink in the laundry room handles the messy jobs that would otherwise land in the kitchen. Five bedrooms and three full baths in 2,103 square feet means the plan is worked hard, not padded room for guests, a home office, or multigenerational living without paying for square footage that sits empty. Henson Ranch is located in Yuba City with convenient access to Highway 99 and the greater Yuba-Sutter area, and Sacramento roughly an hour south. Move-in ready by October 2026.
Active
$609,810
2597 Ethel Dr Lot 24, Yuba City, CA 95993
5beds
2,103sqft
Single Family Residence
Built in 2026
7,675 Square Feet Lot
$-- Zestimate®
$290/sqft
$-- HOA
What's special
Whole-house flooring runs throughout
- 5 days
- 169
- 1
Likely to sell faster than
Zillow last checked:
Listing updated:
Listed by:
Angelica Bouwman DRE #02061310 916-300-3309,
Next Real Estate Group Inc.,
Christopher Brown DRE #01206895 916-300-0159,
Next Real Estate Group Inc.
Source: MetroList Services of CA,MLS#: 226108082Originating MLS: MetroList Services, Inc.
Facts & features
Interior
Bedrooms & bathrooms
- Bedrooms: 5
- Bathrooms: 3
- Full bathrooms: 3
Rooms
- Room types: Loft, Family Room
Primary bedroom
- Features: Walk-In Closet
Primary bathroom
- Features: Shower Stall(s), Double Vanity
Dining room
- Features: Dining/Family Combo
Kitchen
- Features: Quartz Counter, Kitchen Island, Kitchen/Family Combo
Heating
- Central
Cooling
- Central Air
Appliances
- Included: Free-Standing Gas Range, Dishwasher, Microwave
- Laundry: Cabinets, Inside Room
Features
- Flooring: Carpet, Laminate, Vinyl
- Has fireplace: No
Interior area
- Total structure area: 0
- Total interior livable area: 2,103 sqft
Property
Parking
- Total spaces: 2
- Parking features: Attached
- Attached garage spaces: 2
Features
- Levels: Two
- Stories: 2
- Fencing: Back Yard,Fenced
Lot
- Size: 7,675 Square Feet
- Features: Sprinklers In Front, Landscape Front, Low Maintenance
- Topography: Level,Level
Details
- Zoning: R
- Special conditions: Standard
Construction
Type & style
- Home type: SingleFamily
- Architectural style: Craftsman,Farmhouse
- Property subtype: Single Family Residence
Materials
- Fiber Cement, Stucco, Frame
- Foundation: Slab
- Roof: Tile
Condition
- Year built: 2026
Details
- Builder name: Westline Homes
Utilities & green energy
- Electric: 220 Volts, See Remarks
- Sewer: Sewer in Street, Public Sewer
- Water: Public, Meter on Site, Meter Paid
- Utilities for property: Electric, Sewer In & Connected, Internet Available, Solar, Underground Utilities, Natural Gas Connected
Green energy
- Energy generation: Solar
Community & HOA
Community
- Subdivision: Henson Ranch
Location
- Region: Yuba City
Financial & listing details
- Price per square foot: $290/sqft
- Price range: $609.8K - $609.8K
- Date on market: 8/27/2026
- Road surface type: Asphalt
Estimated market value
Not available
Estimated sales range
Not available
Not available
Price history
| Date | Event | Price |
|---|---|---|
| 8/27/2026 | Listed for sale | $609,810$290/sqft |
Source: MetroList Services of CA #226108082 Report a problem | ||
Public tax history
Tax history is unavailable.
Monthly payment
Est. payment
Payment breakdown
Explore the cost of this home by adjusting the details. Changes won't be saved.Climate risks
Neighborhood: 95993
Similar homes
- $572,7164 bd3 ba1.7k sqft1189 Wayne Way Lot 13, Yuba City, CA 95993New Construction
 MLS ID #226086772, Angelica Bouwman. MetroList Services of CA
 - $541,9904 bd2 ba1.8k sqft1489 S Elmer Rd, Yuba City, CA 95993New Construction
 MetroList Services of CA
 - $535,9904 bd2 ba1.8k sqft2181 Pioneer Dr, Yuba City, CA 95993New Construction
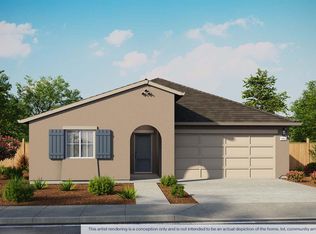 MetroList Services of CA
 - $617,9005 bd3 ba2.4k sqft1635 Brianna Way, Yuba City, CA 95993New Construction
 MLS ID #226102232, Jeanine M Roach, LGI Realty - California, Inc.. BAREIS
Local buyer's agents are ready to help
