Henson Ranch The Orchard Collection Plan 2936-5 Yuba City New construction. Single-story. No HOA. No Mello-Roos. Ready for you to personalize. Welcome to Plan 2936-5 at Henson Ranch a thoughtfully designed 2,936 sq. ft. home offering 5 bedrooms, 4.5 bathrooms, and a 2-car garage in one of Yuba City's newest master-planned communities. The open-concept layout centers around a spacious kitchen with modern appliances and extended counter space built for real life, whether that's a weeknight dinner or a weekend gathering. The living and dining areas flow naturally, keeping everyone connected without sacrificing function. What sets this plan apart: two primary suites, each with a walk-in closet and private en-suite bathroom. Whether you're accommodating multi-generational family, frequent guests, or simply want the flexibility of two ownership-level spaces, this layout delivers options most single-story homes don't. The additional bedrooms adapt easily home office, nursery, guest room, or whatever your life requires right now. Personalize it. Depending on construction timeline, buyers may have the opportunity to select certain interior finishes and make it yours before move-in. Henson Ranch sits with convenient access to Hwy 20, nearby schools, shopping, and dining everything you need without the overhead costs that come with HOA fees or Mello-Roos tax assessments. No HOA. No Mello-Roos. Just a well-built home in a well-planned community.
Pending
$698,450
2573 Ethel Dr Lot 26, Yuba City, CA 95993
5beds
2,936sqft
Single Family Residence
Built in ----
6,834 Square Feet Lot
$696,900 Zestimate®
$238/sqft
$-- HOA
What's special
Open-concept layoutExtended counter spaceTwo primary suites
- 55 days
- 15
- 2
Zillow last checked:
Listing updated:
Listed by:
Angelica Bouwman DRE #02061310 916-300-3309,
Next Real Estate Group Inc.,
Christopher Brown DRE #01206895 916-300-0159,
Next Real Estate Group Inc.
Source: MetroList Services of CA,MLS#: 226086788Originating MLS: MetroList Services, Inc.
Facts & features
Interior
Bedrooms & bathrooms
- Bedrooms: 5
- Bathrooms: 5
- Full bathrooms: 4
- Partial bathrooms: 1
Primary bedroom
- Features: Walk-In Closet
Primary bathroom
- Features: Shower Stall(s), Double Vanity
Dining room
- Features: Dining/Family Combo
Kitchen
- Features: Kitchen Island
Heating
- Central
Cooling
- Central Air
Appliances
- Included: Free-Standing Gas Range, Dishwasher, Microwave
- Laundry: Cabinets, Inside Room
Features
- Flooring: Carpet, Laminate, Vinyl
- Has fireplace: No
Interior area
- Total structure area: 0
- Total interior livable area: 2,936 sqft
Property
Parking
- Total spaces: 2
- Parking features: Attached
- Attached garage spaces: 2
Features
- Levels: Two
- Stories: 2
- Fencing: Back Yard,Fenced
Lot
- Size: 6,834 Square Feet
- Features: Sprinklers In Front, Landscape Front, Low Maintenance
- Topography: Level,Level
Details
- Parcel number: 062440026000
- Zoning: R
- Special conditions: Standard
Construction
Type & style
- Home type: SingleFamily
- Architectural style: Craftsman,Farmhouse
- Property subtype: Single Family Residence
Materials
- Stucco, Frame
- Foundation: Slab
- Roof: Tile
Condition
- New construction: Yes
Details
- Builder name: Westline Homes
Utilities & green energy
- Electric: 220 Volts, See Remarks
- Sewer: Sewer in Street
- Water: Public, Meter on Site, Meter Paid
- Utilities for property: Electric, Sewer In & Connected, Internet Available, Solar, Underground Utilities, Natural Gas Connected
Green energy
- Energy generation: Solar
Community & HOA
Community
- Subdivision: Henson Ranch
Location
- Region: Yuba City
Financial & listing details
- Price per square foot: $238/sqft
- Price range: $698.5K - $698.5K
- Date on market: 7/9/2026
- Road surface type: Asphalt
Estimated market value
$696,900
$662,000 - $732,000
$3,110/mo
Price history
| Date | Event | Price |
|---|---|---|
| 7/16/2026 | Pending sale | $698,450$238/sqft |
Source: MetroList Services of CA #226086788 Report a problem | ||
| 7/9/2026 | Listed for sale | $698,450$238/sqft |
Source: MetroList Services of CA #226086788 Report a problem | ||
Public tax history
Tax history is unavailable.
Monthly payment
Est. payment
Payment breakdown
Explore the cost of this home by adjusting the details. Changes won't be saved.Climate risks
Neighborhood: 95993
Similar homes
- $572,7164 bd3 ba1.7k sqft1189 Wayne Way Lot 13, Yuba City, CA 95993New Construction
 MLS ID #226086772, Angelica Bouwman. MetroList Services of CA
 - $844,9005 bd4 ba2.8k sqft1123 Royo Ranchero Dr, Yuba City, CA 95993For Sale
 MLS ID #226100801, Holly Shackleford. MetroList Services of CA
 - $541,9904 bd2 ba1.8k sqft1489 S Elmer Rd, Yuba City, CA 95993New Construction
 MetroList Services of CA
 - $499,9993 bd3 ba1.5k sqft1196 Kimberly Dr, Yuba City, CA 95993For Sale
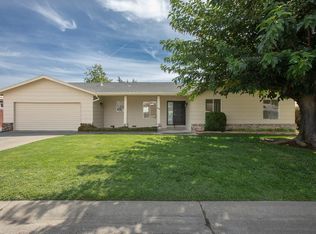 MLS ID #226105357, Liz Skutley. MetroList Services of CA
Local buyer's agents are ready to help
