Situated gracefully between the 11th and 12th holes of the prestigious Hucan Golf Course, this custom-designed residence offers sweeping views of the fairways and surrounding mountains. With 2,053 square feet of thoughtfully designed living space, the home blends comfort, functionality, and timeless elegance. NO HOA and can be used as an ARBNB or short rental. An expansive open floor plan creates an inviting flow, while vaulted ceilings and a wall-to-wall built-in entertainment center elevate the spacious living room. The gourmet kitchen is a centerpiece, featuring rich granite countertops, a generous island, and ample cabinetry perfect for both everyday living and sophisticated entertaining. The luxurious primary suite is a serene retreat, complete with a sprawling walk-in closet and a spa-inspired bath boasting dual vanities, a walk-in shower, and a garden tub. Guest bedrooms are equally well-appointed with built-in Murphy-style beds, offering space-saving comfort and versatility. Designed with accessibility in mind, the home features wide passageways and a guest bath with a convenient roll-in shower. The oversized boat-deep garage impresses with pristine epoxy floors, wall-to-wall built-in cabinetry, and workbench ideal for the discerning hobbyist or craftsman. Additional features include a central vacuum system and elegant architectural details throughout. This is more than a home it s a refined lifestyle in a picturesque golf course setting.
Active
$430,000
1909 E Lipan Boulevard, Fort Mohave, AZ 86426
3beds
2,053sqft
:
Get pre-qualified$2,605/mo
Single Family Residence
Built in 2004
6,098 Square Feet Lot
$412,300 Zestimate®
$209/sqft
$-- HOA
What's special
Wall-to-wall built-in entertainment centerLuxurious primary suiteGenerous islandAmple cabinetryBuilt-in murphy-style bedsPristine epoxy floorsWall-to-wall built-in cabinetry
- 355 days |
- 71 |
- 1 |
Zillow last checked:
Listing updated:
Listed by:
Chris McDaniel 928-444-2101,
Colorado River Top Producers Realty, LLC
Source: Momentum MLS,MLS#: 031358 Originating MLS: Western AZ Regional Real Estate Data Exchange
Originating MLS: Western AZ Regional Real Estate Data ExchangeFacts & features
Interior
Bedrooms & bathrooms
- Bedrooms: 3
- Bathrooms: 2
- Full bathrooms: 1
- 3/4 bathrooms: 1
Rooms
- Room types: Utility Room, Sitting Room
Heating
- Central, Electric
Cooling
- Central Air, Electric
Appliances
- Included: Dryer, Dishwasher, Electric Oven, Electric Range, Disposal, Microwave, Refrigerator, Water Softener, Water Heater, Water Purifier, Washer, ENERGY STAR Qualified Appliances
Features
- Bathtub, Ceiling Fan(s), Central Vacuum, Dining Area, Dual Sinks, Granite Counters, Great Room, Garden Tub/Roman Tub, Kitchen Island, Primary Suite, Open Floorplan, Pantry, Separate Shower, Tub Shower, Vaulted Ceiling(s), Walk-In Closet(s), Window Treatments, Utility Room
- Flooring: Carpet, Tile, Hard Surface Flooring or Low Pile Carpet
- Windows: Window Coverings
- Has fireplace: No
Interior area
- Total structure area: 2,806
- Total interior livable area: 2,053 sqft
Video & virtual tour
Property
Parking
- Total spaces: 4
- Parking features: Attached, Finished Garage, Storage, Garage Door Opener
- Attached garage spaces: 4
Accessibility
- Accessibility features: Low Threshold Shower
Features
- Levels: One
- Stories: 1
- Entry location: Ceiling Fan(s),Central Vacuum,Counters-Granite/Sto
- Patio & porch: Covered, Patio
- Pool features: None
- Fencing: Block,Wrought Iron
- Has view: Yes
- View description: Golf Course, Mountain(s)
Lot
- Size: 6,098 Square Feet
- Dimensions: 61 x 99 x 61 x 99
- Features: On Golf Course, Public Road, Street Level
Details
- Parcel number: 22613086
- Zoning description: R1 Single-Family Residential
Construction
Type & style
- Home type: SingleFamily
- Architectural style: One Story
- Property subtype: Single Family Residence
Materials
- Stucco, Wood Frame
- Roof: Tile
Condition
- New construction: No
- Year built: 2004
Utilities & green energy
- Sewer: Public Sewer
- Water: Rural
- Utilities for property: Electricity Available, Underground Utilities
Green energy
- Energy efficient items: Appliances
Community & HOA
Community
- Features: Golf
- Subdivision: Desert Lakes Estates
HOA
- Has HOA: No
Location
- Region: Fort Mohave
Financial & listing details
- Price per square foot: $209/sqft
- Tax assessed value: $368,163
- Annual tax amount: $2,581
- Date on market: 8/4/2025
- Cumulative days on market: 509 days
- Listing terms: Cash,Conventional,VA Loan
- Electric utility on property: Yes
- Road surface type: Paved
Estimated market value
$412,300
$392,000 - $433,000
$2,046/mo
Price history
| Date | Event | Price |
|---|---|---|
| 10/10/2025 | Price change | $430,000-4.2%$209/sqft |
Source:  Momentum MLS #031358 Report a problem Momentum MLS #031358 Report a problem | ||
| 8/4/2025 | Listed for sale | $449,000-1.3%$219/sqft |
Source: Momentum MLS #031358 Report a problem | ||
| 7/31/2025 | Listing removed | $455,000$222/sqft |
Source: Momentum MLS #025990 Report a problem | ||
| 5/16/2025 | Price change | $455,000-8.1%$222/sqft |
Source: Momentum MLS #025990 Report a problem | ||
| 3/1/2025 | Listed for sale | $495,000$241/sqft |
Source: Momentum MLS #025990 Report a problem | ||
Public tax history
| Year | Property taxes | Tax assessment |
|---|---|---|
| 2026 | $2,800 +8.5% | $36,817 +4.9% |
| 2025 | $2,582 +4.3% | $35,109 -1.4% |
| 2024 | $2,475 +1.8% | $35,619 +13.4% |
| 2023 | $2,430 -3% | $31,408 +27.6% |
| 2022 | $2,505 +2.6% | $24,618 +5.3% |
| 2021 | $2,442 +7.2% | $23,373 +14.5% |
| 2019 | $2,279 | $20,416 +0.8% |
| 2018 | $2,279 +1% | $20,264 -1.5% |
| 2017 | $2,256 +12.7% | $20,580 +5.5% |
| 2016 | $2,001 +0.1% | $19,516 +9.7% |
| 2015 | $1,999 | $17,795 +23.6% |
| 2014 | -- | $14,401 +4.7% |
| 2013 | -- | $13,761 +13.1% |
| 2012 | -- | $12,172 -14% |
| 2011 | -- | $14,147 -19.2% |
| 2010 | -- | $17,519 -35.4% |
| 2009 | -- | $27,122 -15.4% |
| 2008 | -- | $32,071 |
| 2007 | -- | -- |
| 2006 | -- | -- |
| 2000 | $848 | -- |
Find assessor info on the county website
Monthly payment
Est. payment
Payment breakdown
Explore the cost of this home by adjusting the details. Changes won't be saved.Climate risks
Neighborhood: 86426
Nearby schools
GreatSchools rating
- NAFort Mohave Elementary SchoolGrades: PK-8Distance: 0.9 mi
- 2/10CRUHSD AcademyGrades: 9-12Distance: 1.8 mi
- 6/10Mohave Valley Junior High SchoolGrades: K-8Distance: 2 mi
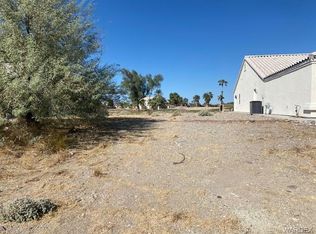
- $38,7556,298 Square Feet1903 E Lipan Blvd, Fort Mohave, AZ 86426Off Market
- $369,800-- bd-- ba1.8k sqft1917 E Lipan Blvd, Fort Mohave, AZ 86426Off Market
- $365,0003 bd2 ba1.8k sqft1895 E Lipan Blvd, Fort Mohave, AZ 86426Off Market

- $363,000-- bd-- ba1.6k sqft1921 E Lipan Blvd, Fort Mohave, AZ 86426Off Market
- $308,0003 bd2 ba1.6k sqft1887 E Lipan Blvd, Fort Mohave, AZ 86426Off Market
- $361,3003 bd2 ba1.7k sqft1927 E Lipan Blvd, Fort Mohave, AZ 86426Off Market
- $38,755-- bd-- ba-- sqft1883 E Lipan Blvd, Fort Mohave, AZ 86426Off Market
- $269,9903 bd2 ba1.6k sqft1933 E Lipan Blvd, Fort Mohave, AZ 86426Sold
A local agent can set up tours, give advice and negotiate with sellers.
Similar homes
- $424,9003 bd2 ba1.8k sqft2068 E Lago Grande Bay, Fort Mohave, AZ 86426For Sale
 MLS ID #037650, Kris Schoppers, Realty One Group Mountain Desert. Momentum MLS
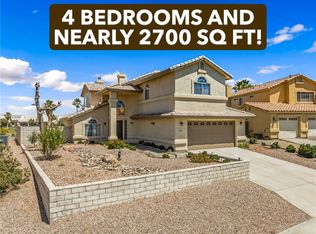
 - $429,5004 bd3 ba2.6k sqft1971 E Desert Drive, Fort Mohave, AZ 86426For Sale
 MLS ID #039271, Josh Vissers, Premier Executives Real Estate. Momentum MLS
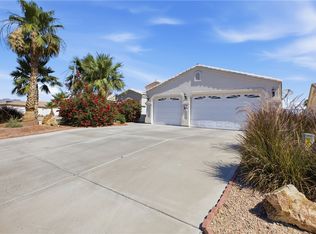
 - $375,0003 bd2 ba1.8k sqft1863 E Lipan Boulevard, Fort Mohave, AZ 86426For Sale
 MLS ID #039531, David Brush, RE/MAX Prestige Properties. Momentum MLS
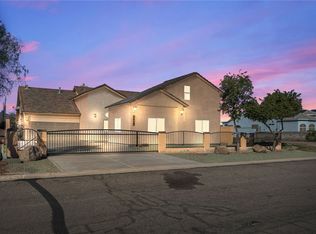
 - $424,9004 bd4 ba2.3k sqft5623 S Desert Lakes Drive, Fort Mohave, AZ 86426For Sale
 MLS ID #035938, Elaine Shimpa, US SOUTHWEST®. Momentum MLS
 - $424,9004 bd2 ba2.1k sqft5542 S Integrity Lane, Fort Mohave, AZ 86426For SaleMLS ID #036176, Tonya Monroe, BH Keller Williams Arizona Living Realty. Momentum MLS
- $339,9003 bd2 ba1.4k sqft1982 E Fairway Pl, Fort Mohave, AZ 86426For Sale
 MLS ID #1041666, Jessica Topol, Sondgeroth Real Estate Group, LLC. Lake Havasu AOR
 - $374,9004 bd2 ba2.1k sqft5806 S Wishing Well Drive, Fort Mohave, AZ 86426For SaleMLS ID #035939, Elaine Shimpa, US SOUTHWEST®. Momentum MLS
- $415,0003 bd2 ba2.1k sqft2101 E Mesa Vista Place, Fort Mohave, AZ 86426For SaleMLS ID #037296, Svetlana "Lana" Johnson, Eagle Realty. Momentum MLS
- $388,0003 bd2 ba2.1k sqft4903 S Mesa Blanca Way, Fort Mohave, AZ 86426For SaleMLS ID #039587, Josh Vissers, Premier Executives Real Estate. Momentum MLS
- $385,0003 bd2 ba1.5k sqft5643 S Desert Lakes Drive, Fort Mohave, AZ 86426For SaleMLS ID #039141, Janelle Wetzel, eXp Realty LLC. Momentum MLS
- $499,9003 bd3 ba2.7k sqft2225 E Primavera Cove, Fort Mohave, AZ 86426For SaleMLS ID #040384, Kerri Pearce, KG Keller Williams Arizona Living Realty. Momentum MLS
- $380,0003 bd3 ba1.8k sqft4704 S Lindero Drive, Fort Mohave, AZ 86426For SaleMLS ID #038475, Brandi Adams, Realty One Group Mountain Desert. Momentum MLS
- $360,0003 bd2 ba1.4k sqft1970 E Gold Lake Drive, Fort Mohave, AZ 86426For SaleMLS ID #038846, Sue Dearing, LH Keller Williams Arizona Living Realty. Momentum MLS
- $499,0003 bd2 ba1.9k sqft5224 S Antelope Drive, Fort Mohave, AZ 86426For SaleMLS ID #039498, Dennis Ferncez, RE/MAX Prestige Properties. Momentum MLS
- $333,0003 bd3 ba2k sqft5741 S Sunrise Drive, Fort Mohave, AZ 86426For SaleMLS ID #036624, Candice Galvane, Realty One Group Mountain Desert. Momentum MLS
- $339,0003 bd2 ba1.6k sqft5373 S Tierra Linda Drive, Fort Mohave, AZ 86426For SaleMLS ID #039441, Susan King, Key Time Realty. Momentum MLS
- $389,9003 bd2 ba1.6k sqft5640 S Desert Lakes Drive, Fort Mohave, AZ 86426New ConstructionMLS ID #038512, Susan King, Key Time Realty. Momentum MLS
- $429,9003 bd2 ba1.7k sqft7697 S Winter Haven Bay, Mohave Valley, AZ 86440For SaleMLS ID #038715, Karen Arellanez, Friends at the River Realty. Momentum MLS
- $279,0003 bd2 ba1.4k sqft5515 S Easy Way, Fort Mohave, AZ 86426For SaleMLS ID #040658, Sue Dearing, LH Keller Williams Arizona Living Realty. Momentum MLS
- $430,0003 bd2 ba2.2k sqft2021 Corwin Road, Bullhead City, AZ 86442For SaleMLS ID #036494, John Sanchez, eXp Realty LLC. Momentum MLS
