Welcome to a true boater’s paradise or a haven for those who just love the water and spectacular views. Experience exceptional waterfront living in this stunning 5 bedroom, 6.5-bath bayfront residence designed for those who live life on the water. With direct bay access and unobstructed views, this home offers the ultimate coastal lifestyle where your boat is just steps from your back door. A private 3-slip dock accommodates multiple jet skis or boats, and two boat lifts make it effortless to head out for early morning fishing runs, sunset cruises, or weekend island hopping. This home is just four houses from the open bay, so you’re never far from adventure. A grand entry with marble inlay design welcomes you into open-concept living spaces filled with natural light and coffered ceilings. Radiant heat flooring throughout the living area, along with the gas fireplace, provides a cozy haven in the colder months. The gourmet chef’s kitchen features premium appliances, including a trash compactor and ice machine, custom rich wood cabinetry, an oversized island, and seamless flow into the dining and great room—ideal for entertaining. Also on the first floor, you’ll find a powder room and a flex room – originally designed as a master suite with a full bath and double closets, it could also serve as an office, playroom or den. Upstairs, the “East Wing” features a huge movie room with a wet bar and sliders to the deck, and the extraordinary primary suite with walk-in closet, multi-tiered cathedral ceilings, balcony access, and luxurious bath. Also, the highly functional laundry room and a full bath just outside the movie room. Head over to the “West Wing” to find a guest room (currently being used as an office), and another spacious ensuite bedroom. Up on the 3rd floor, a gorgeous retreat – the fifth ensuite bedroom and bath with balcony. The views from this level are truly spectacular. You’ll also enjoy a large loft area on this level – perfect for a playroom, rec room, etc, with a wet bar, another full bath, and additional unfinished storage space. You already love the interior, so let’s talk about the mechanicals. The four stop elevator services all floors, from the garage to the third level. The 3-zone HVAC system and the exterior siding are approximately 4 years old. There are handcrafted, weathered copper finishes on the exterior, including downspouts, chimney cap, and windows, adding to the coastal character. Vinyl balustrade railings secure all the balconies and railings. A spacious 26’ wide epoxy floored garage provides room for vehicles, boating equipment, and paddleboards. Window candles are all controlled by a single switch in the garage for quick convenience. Outdoor living is where this home truly shines with an expansive waterfront composite deck for sunset entertaining, a covered lounge area for shaded relaxation and dining, a built-in grill for cooking up the day’s catch, and plenty of room for a pool or hot tub. For the discerning boat owner seeking luxury, convenience, and seamless access to the bay, this exceptional waterfront home delivers the lifestyle you’ve earned. This home is being sold mostly unfurnished, except for the movie room furnishings, which will remain.
Pending
Price cut: $496K (7/1)
$5,999,000
1909 Ferndale Dr, Ocean City, NJ 08226
5beds
--sqft
Single Family Residence
Built in 2006
5,100 Square Feet Lot
$5,534,900 Zestimate®
$--/sqft
$-- HOA
What's special
Gas fireplaceBalcony accessTwo boat liftsMulti-tiered cathedral ceilingsDirect bay accessCoffered ceilingsFlex room
- 169 days |
- 366 |
- 5 |
Zillow last checked:
Listing updated:
Listed by:
DONNA DROHAN 609-705-4018,
LONG AND FOSTER REAL ESTATE INC-Ocean City, Asbury Ave,
ELLWOOD PAISLEY 609-442-4366,
LONG AND FOSTER REAL ESTATE INC-Ocean City, Asbury Ave
Source: SJSRMLS,MLS#: 605343
Facts & features
Interior
Bedrooms & bathrooms
- Bedrooms: 5
- Bathrooms: 7
- Full bathrooms: 6
- 1/2 bathrooms: 1
- Main level bedrooms: 1
Rooms
- Room types: Den/TV Room, Dining Area, Great Room, Laundry, Library/Study, Loft, Recreation/Family
Bedroom 1
- Level: Main
Bedroom 2
- Level: Upper
Bedroom 3
- Level: Upper
Bedroom 4
- Level: Upper
Bedroom 5
- Level: Upper
Dining room
- Level: Main
Family room
- Level: Upper
Kitchen
- Level: Main
Living room
- Level: Main
Heating
- Natural Gas, Multi-Zoned
Cooling
- Ceiling Fan(s), Central Air, Multi-Zoned
Appliances
- Included: Dishwasher, Disposal, Refrigerator, Self Cleaning Oven, Trash Compactor
Features
- Bar, Cathedral Ceiling(s), Elevator, Kitchen Island, Walk-In Closet(s), In-Law Floorplan
- Flooring: Hardwood, Tile, W/W Carpet
- Windows: Blinds, Shades
- Basement: Crawl Space
- Attic: Storage
- Has fireplace: Yes
- Fireplace features: Built-In, Gas Log, Living Room
Video & virtual tour
Property
Parking
- Total spaces: 2
- Parking features: Parking Pad, Attached Garage, Auto Door Opener, Garage
- Attached garage spaces: 2
Accessibility
- Accessibility features: Elevator
Features
- Levels: 3 Story
- Stories: 3
- Patio & porch: Deck, Porch
- Exterior features: Boat Slip, Deck, Fenced Yard, Porch
- Fencing: Fenced
- Has view: Yes
- View description: Bay, Lagoon Front, Water
- Has water view: Yes
- Water view: Water
- Waterfront features: Bay Front, Bulkheaded, Lagoon Front
- Frontage type: Bay/Harbor,Lagoon/Estuary
Lot
- Size: 5,100 Square Feet
- Dimensions: 51' x 100'
Details
- Parcel number: 28.02
Construction
Type & style
- Home type: SingleFamily
- Property subtype: Single Family Residence
Materials
- Vinyl
Condition
- New construction: No
- Year built: 2006
Utilities & green energy
- Sewer: Public Sewer
- Water: Public
Community & HOA
Location
- Region: Ocean City
Financial & listing details
- Tax assessed value: $2,036,200
- Annual tax amount: $22,846
- Date on market: 3/6/2026
- Date available: 03/06/2026
- Inclusions: Blinds, See Remarks, Shades
Estimated market value
$5,534,900
$5.26M - $5.81M
$7,284/mo
Price history
| Date | Event | Price |
|---|---|---|
| 7/30/2026 | Contingent | $5,999,000 |
Source:  Long & Foster Broker Feed #605343 Report a problem Long & Foster Broker Feed #605343 Report a problem | ||
| 7/29/2026 | Pending sale | $5,999,000 |
Source:  SJSRMLS #605343 Report a problem SJSRMLS #605343 Report a problem | ||
| 7/1/2026 | Price change | $5,999,000-7.6% |
Source: SJSRMLS #605343 Report a problem | ||
| 4/10/2026 | Price change | $6,495,000-3.8% |
Source: SJSRMLS #605343 Report a problem | ||
| 3/31/2026 | Price change | $6,750,000-3.6% |
Source: SJSRMLS #605343 Report a problem | ||
| 3/6/2026 | Listed for sale | $6,999,999+374.6% |
Source: SJSRMLS #605343 Report a problem | ||
| 10/7/2004 | Sold | $1,475,000-26.3% |
Source: Public Record Report a problem | ||
| 11/27/2002 | Sold | $2,000,000 |
Source: Public Record Report a problem | ||
Public tax history
| Year | Property taxes | Tax assessment |
|---|---|---|
| 2025 | $22,846 | $2,036,200 |
| 2024 | $22,846 +4.8% | $2,036,200 |
| 2023 | $21,808 +6.6% | $2,036,200 |
| 2022 | $20,464 +2.8% | $2,036,200 |
| 2021 | $19,914 +1.1% | $2,036,200 |
| 2020 | $19,690 +0.9% | $2,036,200 |
| 2019 | $19,507 | $2,036,200 |
| 2018 | $19,507 +5.6% | $2,036,200 |
| 2017 | $18,468 +1.3% | $2,036,200 |
| 2016 | $18,224 +1.5% | $2,036,200 |
| 2015 | $17,959 +4.8% | $2,036,200 |
| 2014 | $17,145 +7.5% | $2,036,200 |
| 2013 | $15,944 -21.5% | $2,036,200 |
| 2012 | $20,300 +2.6% | $2,036,200 -24.6% |
| 2011 | $19,787 +3.8% | $2,699,400 |
| 2010 | $19,058 +4.4% | $2,699,400 |
| 2009 | $18,248 +3% | $2,699,400 |
| 2008 | $17,712 -27.9% | $2,699,400 +52.4% |
| 2007 | $24,556 | $1,771,200 |
Find assessor info on the county website
Monthly payment
Est. payment
Payment breakdown
Explore the cost of this home by adjusting the details. Changes won't be saved.Climate risks
Neighborhood: 08226
Nearby schools
GreatSchools rating
- 6/10Ocean City Intermediate SchoolGrades: 4-8Distance: 0.5 mi
- 8/10Ocean City High SchoolGrades: 9-12Distance: 1.7 mi
- 7/10Ocean City Primary SchoolGrades: PK-3Distance: 1.6 mi
- $5,439,1007 bd6 ba4.5k sqft1911 Ferndale Dr, Ocean City, NJ 08226Off Market
- $4,069,7005 bd6 ba3.4k sqft1907 Ferndale Dr, Ocean City, NJ 08226Off Market
- $3,440,400-- bd-- ba3.1k sqft1905 Ferndale Dr, Ocean City, NJ 08226Off Market
- $2,782,200-- bd-- ba1.2k sqft1913 Ferndale Dr, Ocean City, NJ 08226Off Market
- $2,896,900-- bd-- ba1.7k sqft1903 Ferndale Dr, Ocean City, NJ 08226Off Market
- $2,409,800-- bd-- ba3.5k sqft1908 Ferndale Dr, Ocean City, NJ 08226Off Market
- $2,363,0005 bd6 ba3.6k sqft1906 Ferndale Dr, Ocean City, NJ 08226Off Market
- $3,802,800-- bd-- ba3.1k sqft1915 Ferndale Dr, Ocean City, NJ 08226Off Market
A local agent can set up tours, give advice and negotiate with sellers.
Similar homes
- $4,599,0005 bd3 ba3.1k sqft16 Grenada Ln, Ocean City, NJ 08226For Sale

 MLS ID #604126, CHRISTINE ROBBINS, BHHS FOX and ROACH-Simpson OC. SJSRMLS
 - $4,995,0005 bd4 ba-- sqft1200 Pleasure Ave, Ocean City, NJ 08226For Sale
 MLS ID #606057, RAYMOND CLARK, Keller Williams Realty Jersey Shore - Ocean City. SJSRMLS
 - $5,995,0005 bd7 ba-- sqft26 Michigan Ave, Ocean City, NJ 08226New Construction
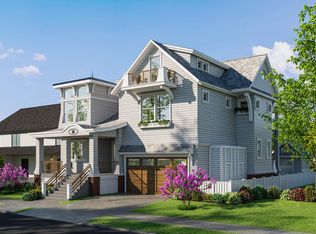 MLS ID #603840, CRAIG TROILO, Compass New Jersey-Ocean City (O463E). SJSRMLS
 - $3,800,0005 bd4 ba-- sqft165 Bayshore Dr, Ocean City, NJ 08226For Sale
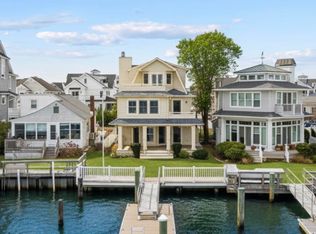 MLS ID #607820, CATHERINE KARNS, Lisa Wolschina & Associates, Inc. SJSRMLS
 - $5,750,0005 bd6 ba4.2k sqft4 Grenada Ln, Ocean City, NJ 08226New ConstructionMLS ID #604898, WILLIAM GODFREY, MARR AGENCY. SJSRMLS
- $6,695,0004 bd6 ba-- sqft10 W Newcastle Rd, Ocean City, NJ 08226For SaleMLS ID #608189, DOROTHY PHILLIPS, BHHS FOX and ROACH-109 34th OC. SJSRMLS
- $4,250,0004 bd3 ba2.6k sqft14 Caroline Ln, Ocean City, NJ 08226For SaleMLS ID #606584, MARK GRIMES, BHHS FOX and ROACH-109 34th OC. SJSRMLS
- $5,800,0005 bd5 ba4.8k sqft105 S 26th Ave, Longport, NJ 08403For SaleMLS ID #610511, JOAN SIRACUSA, FARLEY and FERRY REALTY, INC. SJSRMLS
- $3,495,0005 bd4 ba-- sqft2529 Asbury Ave, Ocean City, NJ 08226New ConstructionMLS ID #606089, MARK GRIMES, BHHS FOX and ROACH-109 34th OC. SJSRMLS
- $4,495,0004 bd5 ba2.2k sqftNONE, Ocean City, NJ 08226For SaleMLS ID #610496, ROBERT STRUTHERS, Keller Williams Realty Jersey Shore - Ocean City. SJSRMLS
- $3,499,0006 bd7 ba3.5k sqft109 Bay Ave, Ocean City, NJ 08226For SaleMLS ID #609944, DOROTHY PHILLIPS, BHHS FOX and ROACH-109 34th OC. SJSRMLS
- $7,499,9995 bd7 ba4.4k sqft3035 Central Ave Floor 2, Ocean City, NJ 08226For SaleMLS ID #261814, Graham Ginn, BERGER REALTY. CMCAOR
- $6,500,0005 bd7 ba4.9k sqft114 S 15th Ave, Longport, NJ 08403For SaleMLS ID #608019, ANGEL DIPENTINO, LONG and FOSTER REAL ESTATE INC-Longport. SJSRMLS
- $3,299,9005 bd4 ba-- sqft544 E Atlantic Blvd, Ocean City, NJ 08226For SaleMLS ID #609927, PETER MADDEN, GOLDCOAST SOTHEBY'S INTERNATIONAL REALTY. SJSRMLS
- $4,299,0004 bd3 ba2k sqft144 Bay Rd, Ocean City, NJ 08226For SaleMLS ID #608068, Mary Oteri, BHHS FOX and ROACH-Simpson OC. SJSRMLS
- $4,925,0006 bd7 ba3.2k sqft827 Saint Charles Pl, Ocean City, NJ 08226New ConstructionMLS ID #610725, SCOTT KIRKPATRICK, BHHS FOX and ROACH-Simpson OC. SJSRMLS
- $5,995,0006 bd5 ba-- sqft71 Morningside Rd, Ocean City, NJ 08226New ConstructionMLS ID #601043, PATRICK HALLIDAY, BHHS FOX and ROACH-West Ave OC. SJSRMLS
- $6,500,0005 bd6 ba4.5k sqft106 S 15th Ave, Longport, NJ 08403For SaleMLS ID #609227, JOSEPH DILORENZO, DILORENZO REALTY GROUP, LLC. SJSRMLS
- $3,150,0005 bd4 ba2.3k sqft29 Sunset Pl, Ocean City, NJ 08226New ConstructionMLS ID #610669, KAYLA NOLL, Compass New Jersey-Ocean City (O463E). SJSRMLS
- $6,449,9005 bd6 ba3.5k sqft905 Seacrest Rd, Ocean City, NJ 08226New ConstructionMLS ID #606028, ADAM D'ANNUNZIO, Keller Williams Realty Jersey Shore - Ocean City. SJSRMLS
