Step into a living piece of Northern California history. This stunning 1908 Craftsman style home is gracefully positioned in the heart of Auburn's historic old town. It's walking distance to shopping, great dining and fun night life. Capturing the wonderful artistry and architecture, this residence blends modern convenience with classic design. Walk through the front door and imagine stepping back in history. You'll appreciate the spectacular hardwood floors, clear heart redwood paneling, stunning light fixtures, brick fireplace, box beam ceilings and leaded glass windows. The modern updates compliment the classic charm, including the HVAC system, new electrical, 50 year presidential composition roof, tastefully remodeled kitchen and downstairs bathroom. Step outdoors to a spacious covered front porch as you enjoy a morning cup of coffee and or an evening glass of wine with the neighbors. Majestic trees, huge Camellia's, beautiful Japanese maples and oak leaf hydrangeas surround this beautiful home. The fully fenced rear yard is a peaceful retreat with water features and a brick patio. Check out the huge stand-up basement that offers plenty of storage and would make an awesome wine cellar. Don't miss the rare opportunity to see a bit of Auburn's history.
Active
$1,300,000
191 California St, Auburn, CA 95603
5beds
2,246sqft
Single Family Residence
Built in 1908
6,655 Square Feet Lot
$1,254,400 Zestimate®
$579/sqft
$-- HOA
What's special
Brick fireplaceFully fenced rear yardMajestic treesNew electricalOak leaf hydrangeasStunning light fixturesBeautiful japanese maples
- 11 days
- 809
- 36
Zillow last checked:
Listing updated:
Listed by:
Terrie Hunt DRE #01213387 916-918-9983,
River Ridge Realty
Source: MetroList Services of CA,MLS#: 226109891Originating MLS: MetroList Services, Inc.
Facts & features
Interior
Bedrooms & bathrooms
- Bedrooms: 5
- Bathrooms: 2
- Full bathrooms: 2
Rooms
- Room types: Bathroom, Dining Room, Family Room, Kitchen, Living Room
Dining room
- Features: Formal Room
Kitchen
- Features: Pantry Cabinet, Granite Counters
Heating
- Central
Cooling
- Central Air
Appliances
- Included: Built-In Electric Range, Range Hood, Dishwasher, Disposal, Microwave
- Laundry: Ground Floor, Inside
Features
- Flooring: Carpet, Wood
- Number of fireplaces: 1
- Fireplace features: Brick, Wood Burning
Interior area
- Total interior livable area: 2,246 sqft
Property
Parking
- Total spaces: 2
- Parking features: No Garage, Uncovered Parking Spaces 2+, Driveway
- Uncovered spaces: 2
Features
- Fencing: Back Yard,Wood
Lot
- Size: 6,655 Square Feet
- Features: Manual Sprinkler F&R, Shape Regular, Landscape Back, Landscape Front
- Topography: Lot Grade Varies,Trees Many,Lot Grade Varies,Trees Many
Details
- Additional structures: Shed(s)
- Parcel number: 002155005000
- Zoning: Res
- Special conditions: Standard
Construction
Type & style
- Home type: SingleFamily
- Architectural style: Craftsman
- Property subtype: Single Family Residence
Materials
- Brick, Frame, Wood
- Foundation: Raised
- Roof: Composition
Condition
- Year built: 1908
Utilities & green energy
- Electric: 220 Volts
- Sewer: Public Sewer
- Water: Public
- Utilities for property: Electric, Sewer In & Connected, Natural Gas Connected
Community & HOA
Location
- Region: Auburn
Financial & listing details
- Price per square foot: $579/sqft
- Tax assessed value: $780,300
- Price range: $1.3M - $1.3M
- Date on market: 9/22/2026
- Road surface type: Asphalt, Paved, Paved Sidewalk
Estimated market value
$1,254,400
$1.19M - $1.32M
$3,256/mo
Price history
| Date | Event | Price |
|---|---|---|
| 9/22/2026 | Listed for sale | $1,300,000$579/sqft |
Source: MetroList Services of CA #226109891 Report a problem | ||
Public tax history
| Year | Property taxes | Tax assessment |
|---|---|---|
| 2026 | -- | $780,300 +2% |
| 2025 | $8,794 +511.2% | $765,000 +1402.1% |
| 2024 | $1,439 +0.5% | $50,929 +2% |
| 2023 | $1,432 +0.3% | $49,932 +2% |
| 2022 | $1,427 +1.3% | $48,954 +2% |
| 2021 | $1,408 +0.3% | $47,995 +1% |
| 2020 | $1,404 | $47,504 +2% |
| 2019 | $1,404 +2.6% | $46,574 +2% |
| 2018 | $1,368 +3.5% | $45,661 +2% |
| 2017 | $1,322 +3.6% | $44,767 +2% |
| 2016 | $1,276 +3.6% | $43,890 +1.5% |
| 2015 | $1,232 +3.5% | $43,231 +2% |
| 2014 | $1,191 | $42,385 +0.5% |
| 2013 | -- | $42,195 +2% |
| 2012 | -- | $41,369 +2% |
| 2011 | -- | $40,559 +0.8% |
| 2010 | -- | $40,257 -0.2% |
| 2009 | -- | $40,353 +2% |
| 2008 | -- | $39,563 +2% |
| 2007 | -- | $38,788 +2% |
| 2006 | -- | $38,029 +2% |
| 2005 | -- | $37,284 +2% |
| 2004 | -- | $36,554 +1.9% |
| 2003 | -- | $35,885 +2% |
| 2002 | -- | $35,182 +2% |
| 2001 | -- | $34,493 +2% |
| 2000 | -- | $33,818 |
Find assessor info on the county website
Monthly payment
Est. payment
Payment breakdown
Explore the cost of this home by adjusting the details. Changes won't be saved.Climate risks
Neighborhood: 95603

Similar homes
- $950,0004 bd4 ba2.6k sqft359 Linden Ave, Auburn, CA 95603For Sale
 MLS ID #226119751, Carolyn Metzker. MetroList Services of CA
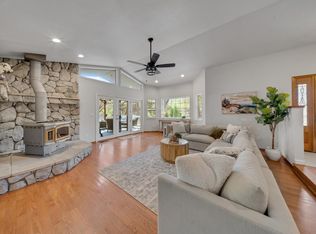
 - $910,0003 bd3 ba2.3k sqft10563 Rim View Cir, Auburn, CA 95603For Sale
 MLS ID #226122133, Alexandra Hastings. MetroList Services of CA
 - $1,300,0004 bd3 ba3.1k sqft11120 Shadow Ct, Auburn, CA 95602For Sale
 MLS ID #226115749, Brenda Williams. MetroList Services of CA
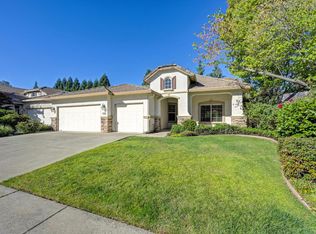
 - $699,0004 bd2 ba2k sqft11566 Stonebrook Dr, Auburn, CA 95603For Sale
 MLS ID #226121962, Jana Maggert. MetroList Services of CA
