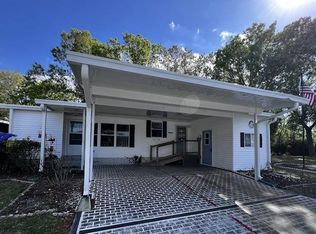
3 Bed | 2 Bath | 1428 square foot | $64,900 (Swiss Golf and Tennis- Lot 191) Beautiful turnkey, fully furnished home in a highly sought-after 55+ active golf community! Highlights of this home are a newer roof and AC (2022). Large kitchen with newer kitchen cabinets and eat in breakfast nook plus additional dining space. Inside laundry for convenience. Massive primary bedroom with ensuite bath and guest bedroom with new furniture. 3rd room has built in desk and closet - perfect for another bedroom or office/craft space. Enjoy privacy and tranquility in the huge lanai with sliding windows that overlook the golf course and pond- plus lanai has split unit AC for year round comfort. Huge driveway for all your parking needs and a covered outside patio perfect for grilling or entertaining. There is also a shed for all your storage needs. And to get you around the community, the Golf Cart is included! This home gives you access to a relaxed, resort-style lifestyle. Enjoy the beautifully maintained 18-hole golf course. One-year FREE golf membership with your purchase! Unwind at the heated pool and spa overlooking beautiful Lake Henry. The community also features an on-site restaurant, and pub. Residents can enjoy a variety of recreational activities including tennis, pickleball, and shuffleboard and more! Call today to schedule a tour!
Contingent
$64,900
191 Fairway Cir #191, Winter Haven, FL 33881
3beds
1,428sqft
Manufactured Home
Built in ----
-- sqft lot
$-- Zestimate®
$45/sqft
$-- HOA
What's special
Additional dining spaceInside laundryNewer roofEat in breakfast nookNewer kitchen cabinetsLarge kitchen
- 20 days |
- 640 |
- 34 |
Zillow last checked:
Listing updated:
Listed by:
Brandi Sappington 863-299-9416,
CRF Communities
Source: My State MLS,MLS#: 11871172
Facts & features
Interior
Bedrooms & bathrooms
- Bedrooms: 3
- Bathrooms: 2
- Full bathrooms: 2
Rooms
- Room types: Breakfast Room, Dining Room, En Suite, Kitchen, Living Room, Master Bedroom, Private Guest Room
Basement
- Area: 0
Heating
- Has Heating (Unspecified Type)
Cooling
- Central
Appliances
- Included: Dishwasher, Dryer, Refrigerator, Microwave, Oven, Washer
Features
- Flooring: Laminate, Linoleum
- Has basement: No
- Has fireplace: No
- Furnished: Yes
Interior area
- Total structure area: 1,428
- Total interior livable area: 1,428 sqft
- Finished area above ground: 1,428
Property
Features
- Has private pool: Yes
Lot
- Features: Pool
Details
- Additional structures: Shed(s)
- On leased land: Yes
- Lease amount: $827
Construction
Type & style
- Home type: MobileManufactured
- Property subtype: Manufactured Home
Materials
- Vinyl Siding
- Roof: Asphalt
Condition
- New construction: No
- Year built: 0
Utilities & green energy
- Electric: Amps(0)
Community & HOA
Community
- Features: Gym, Pool, 55 and Over, Clubhouse, Golf, Recreation Room, Storage, Tennis Court
- Senior community: Yes
HOA
- Has HOA: No
- Amenities included: Gym, Pool, 55 and Over, Clubhouse, Golf, Pets Allowed, Recreation Room, Storage, Tennis Court
Location
- Region: Winter Haven
Financial & listing details
- Price per square foot: $45/sqft
- Date on market: 7/6/2026
- Date available: 07/06/2026
- Listing agreement: Exclusive
Brandi Sappington
Brandi Sappington
(863) 299-9416
By pressing Contact Agent, you agree that the real estate professional identified above may call/text you about your search, which may involve use of automated means and pre-recorded/artificial voices. You don't need to consent as a condition of buying any property, goods, or services. Message/data rates may apply. You also agree to our Terms of Use. Zillow does not endorse any real estate professionals. We may share information about your recent and future site activity with your agent to help them understand what you're looking for in a home.
Estimated market value
Not available
Estimated sales range
Not available
Not available
Price history
| Date | Event | Price |
|---|---|---|
| 7/17/2026 | Contingent | $64,900$45/sqft |
Source: My State MLS #11871172 Report a problem | ||
| 7/6/2026 | Listed for sale | $64,900$45/sqft |
Source: My State MLS #11871172 Report a problem | ||
Public tax history
Tax history is unavailable.
Monthly payment
Climate risks
Neighborhood: 33881
Nearby schools
GreatSchools rating
- 3/10Lake Alfred Elementary SchoolGrades: PK-5Distance: 2.1 mi
- 3/10Shelley S. Boone Middle SchoolGrades: 6-8Distance: 4.7 mi
- 3/10Haines City Senior High SchoolGrades: PK,9-12Distance: 4.9 mi
- $--3 bd2 ba1.6k sqft191 Fairway Cir, Winter Haven, FL 33881Off Market
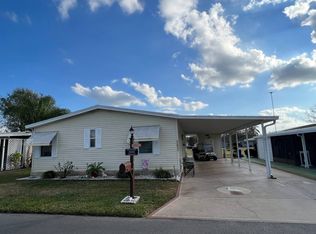
- $--2 bd2 ba960 sqft180 Fairway Cir, Winter Haven, FL 33881Off Market

- $--2 bd2 ba1.3k sqft192 Fairway Cir, Winter Haven, FL 33881Off Market

- $--2 bd2 ba1k sqft190 Fairway Cir, Winter Haven, FL 33881Off Market
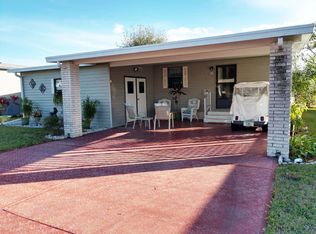
- $278,300-- bd-- ba-- sqft174 Fairway Cir, Winter Haven, FL 33881Off Market
- $--2 bd2 ba1.3k sqft193 Fairway Cir #193, Winter Haven, FL 33881Off Market
- $99,9002 bd2 ba-- sqft189 Fairway Cir, Winter Haven, FL 33881For Sale
- $--2 bd2 ba1.8k sqft194 Fairway Cir, Winter Haven, FL 33881Off Market
Similar homes
- $67,9992 bd2 ba1.3k sqft74 Greenview Dr, Winter Haven, FL 33881For Sale
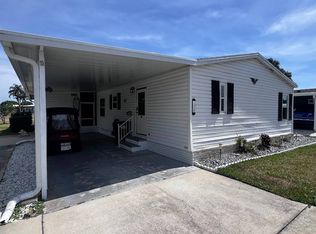 MLS ID #11775094, Cindy Minnick, Sun Resales, Inc.. My State MLS
 - $69,9992 bd2 ba1.2k sqft645 Century Ln, Winter Haven, FL 33881For Sale
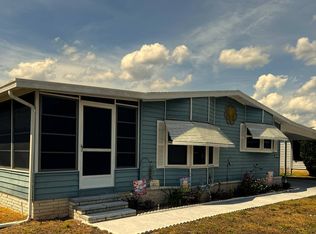 MLS ID #11738729, Cindy Minnick, Sun Resales, Inc.. My State MLS
 - $65,0002 bd2 ba1k sqft1014 Eagle Dr, Winter Haven, FL 33881For Sale
 MLS ID #11679738, Cindy Minnick, Sun Resales, Inc.. My State MLS
 - $67,4002 bd2 ba768 sqft262 Fairway Cir #262, Winter Haven, FL 33881For Sale
 MLS ID #11779444, Brandi Sappington, CRF Communities. My State MLS
 - $69,0002 bd2 ba938 sqft508 Century Dr, Winter Haven, FL 33881For SaleMLS ID #11775119, Cindy Minnick, Sun Resales, Inc.. My State MLS
- $59,9002 bd2 ba1.5k sqft765 Century Ln #765, Winter Haven, FL 33881For SaleMLS ID #11675718, Brandi Sappington, CRF Communities. My State MLS
- $59,9002 bd2 ba1.6k sqft281 Putter Cir S #281, Winter Haven, FL 33881For SaleMLS ID #11595219, Brandi Sappington, CRF Communities. My State MLS
- $79,8503 bd2 ba1.8k sqft147 Greenview Dr #147, Winter Haven, FL 33881For SaleMLS ID #11800380, Brandi Sappington, CRF Communities. My State MLS
- $79,0002 bd2 ba1.1k sqft1005 Eagle Dr #1005, Winter Haven, FL 33881For SaleMLS ID #11882087, Anthony Mondello, ANTHONY JAMES REAL ESTATE. My State MLS
- $75,9002 bd2 ba1.2k sqft209 Fairway Cir #209, Winter Haven, FL 33881For SaleMLS ID #11729011, Brandi Sappington, CRF Communities. My State MLS
- $55,0002 bd2 ba784 sqft599 Century Dr #599, Winter Haven, FL 33881For SaleMLS ID #11819053, Brandi Sappington, CRF Communities. My State MLS
- $77,0002 bd2 ba1.1k sqft1010 Eagle Dr, Winter Haven, FL 33881For SaleMLS ID #11741274, Cindy Minnick, Sun Resales, Inc.. My State MLS
- $58,0002 bd2 ba1.5k sqft77 Bern Dr #77, Winter Haven, FL 33881For SaleMLS ID #11442247, Jennifer Meyers, CRF Communities. My State MLS
- $79,9002 bd2 ba1.1k sqft1604 Glen Abby Ln, Winter Haven, FL 33881For SaleMLS ID #11878293, Cheryl Dobbs, CRF Communities. My State MLS
- $54,9902 bd2 ba1.2k sqft369 Bern Dr, Winter Haven, FL 33881For SaleMLS ID #11779532, Chrissy Walter, Sunset Home Sales. My State MLS
- $78,0002 bd2 ba1.5k sqft148 Greenview Dr #148, Winter Haven, FL 33881For SaleMLS ID #11605546, Brandi Sappington, CRF Communities. My State MLS
- $65,5002 bd2 ba1k sqftRoyal Palm Village, Haines City, FL 33844For SaleMLS ID #515976, Sales Representative. MHBO
- $54,9902 bd2 ba1.3k sqft104 Rigi Slope, Winter Haven, FL 33881For SaleMLS ID #11680594, Chrissy Walter, Sunset Home Sales. My State MLS
- $84,9002 bd2 ba1k sqftSwiss Golf & Tennis, Winter Haven, FL 33881For SaleMLS ID #11801300, Patti Alvin, Sunset Home Sales. My State MLS
- $44,9002 bd2 ba1.2k sqft229 Fairway Cir, Winter Haven, FL 33881For SaleMLS ID #11510816, Cynthia 'cc' Cole, Sunset Home Sales. My State MLS
