Charming Northwest cabin nestled in Timberline Village, boasting stunning territorial mountain views! This inviting three-bedroom, 1 & 3/4 bath retreat features a cozy fireplace, convenient laundry, and a relaxing hot tub. Enjoy the wrap-around porch that offers serene forest vistas. A spacious, unfinished daylight basement presents excellent expansion opportunities. Timberline community amenities include two outdoor pools, tennis courts, and a clubhouse. Currently thriving as a successful vacation rental, this property is just a short drive from breathtaking Mount Rainier National Park and White Pass Ski Area. Experience the perfect blend of nature and comfort just 2.5 hrs from PDX or SEA & 3 miles from Packwood shops and local breweries!
Sold
Listed by: Pacific Trail Realty • Tracy Croshaw
Bought with: Pacific Trail Realty
$619,000
191 Forest Ridge Drive, Packwood, WA 98361
3beds
1,164sqft
Single Family Residence
Built in 2011
7,405 Square Feet Lot
$561,400 Zestimate®
$532/sqft
$1,903 Estimated rent
Home value
$561,400
$522,000 - $595,000
$1,903/mo
Zestimate® history
Owner options
List your home for rent
$1,903/mo
Rent Zestimate®
Find your next renter with Zillow Rental Manager. Plus, with online applications, you can quickly screen prospective tenants – for free.
$1,903/mo
Rent Zestimate®
Refinance and save
$3,997/mo
Est. payment
Refinancing to a lower rate could help reduce your monthly payments and save thousands over the life of the loan.
$3,997/mo
Est. payment
Explore your selling options
Work with a Zillow partner agent
Leverage their expertise and Zillow's premium Showcase listings to get your home seen by more buyers.
Get startedList with your own agent
Get your home in front of millions of buyers by listing it on Zillow.
Learn how to do itSell it yourself
Take full control of how buyers see your home on Zillow by listing For Sale by Owner (FSBO).
List your homeWhat's special
Cozy fireplaceSerene forest vistasStunning territorial mountain viewsConvenient laundryTwo outdoor poolsTennis courtsRelaxing hot tub
Zillow last checked:
Listing updated:
Listed by:
Tracy Croshaw,
Pacific Trail Realty
Bought with:
Tracy Croshaw, 131209
Pacific Trail Realty
Source: NWMLS as distributed by MLS GRID,MLS#: 2406842
Facts & features
Interior
Bedrooms & bathrooms
- Bedrooms: 3
- Bathrooms: 2
- Full bathrooms: 1
- 3/4 bathrooms: 1
- Main level bathrooms: 1
- Main level bedrooms: 2
Bedroom
- Level: Main
Bedroom
- Level: Main
Bathroom full
- Level: Main
Entry hall
- Level: Main
Heating
- Fireplace, Wall Unit(s), Electric, Propane
Cooling
- Wall Unit(s)
Appliances
- Included: Dishwasher(s), Dryer(s), Microwave(s), Refrigerator(s), Stove(s)/Range(s), Washer(s), Water Heater: electric
Features
- Ceiling Fan(s)
- Flooring: Ceramic Tile, Engineered Hardwood, Carpet
- Windows: Double Pane/Storm Window
- Basement: Unfinished
- Number of fireplaces: 1
- Fireplace features: See Remarks, Main Level: 1, Fireplace
Interior area
- Total structure area: 1,164
- Total interior livable area: 1,164 sqft
Property
Parking
- Parking features: Off Street
Features
- Levels: One and One Half
- Stories: 1
- Entry location: Main
- Patio & porch: Ceiling Fan(s), Double Pane/Storm Window, Fireplace, Hot Tub/Spa, Vaulted Ceiling(s), Water Heater
- Pool features: Community
- Has spa: Yes
- Spa features: Indoor
- Has view: Yes
- View description: Territorial
Lot
- Size: 7,405 Square Feet
- Features: Dead End Street, Paved, Deck, High Speed Internet, Hot Tub/Spa, Propane
- Topography: Sloped
Details
- Parcel number: 010595071000
- Zoning: RRC-R1
- Zoning description: Jurisdiction: County
- Special conditions: Standard
Construction
Type & style
- Home type: SingleFamily
- Architectural style: Craftsman,1 1/2 Story
- Property subtype: Single Family Residence
Materials
- Cement Planked, Wood Siding, Cement Plank
- Foundation: Poured Concrete
- Roof: Composition
Condition
- Good
- Year built: 2011
Utilities & green energy
- Electric: Company: Lewis County PUD
- Sewer: Septic Tank
- Water: Public, Company: Thurston County PUD
Community & HOA
Community
- Features: CCRs, Clubhouse, Park, Playground
- Subdivision: Timberline
HOA
- Services included: Common Area Maintenance
- HOA fee: $300 annually
Location
- Region: Packwood
Financial & listing details
- Price per square foot: $532/sqft
- Tax assessed value: $467,200
- Annual tax amount: $5,387
- Date on market: 9/19/2025
- Cumulative days on market: 306 days
- Listing terms: Conventional
- Inclusions: Dishwasher(s), Dryer(s), Microwave(s), Refrigerator(s), Stove(s)/Range(s), Washer(s)
Price history
| Date | Event | Price |
|---|---|---|
| 1/6/2026 | Sold | $619,000-3.1%$532/sqft |
Source:  NWMLS as distributed by MLS GRID #2406842 Report a problem NWMLS as distributed by MLS GRID #2406842 Report a problem | ||
| 11/28/2025 | Pending sale | $639,000$549/sqft |
Source: NWMLS as distributed by MLS GRID #2406842 Report a problem | ||
| 11/11/2025 | Price change | $639,000-1.5%$549/sqft |
Source: NWMLS as distributed by MLS GRID #2406842 Report a problem | ||
| 8/14/2025 | Price change | $649,000-4.4%$558/sqft |
Source: NWMLS as distributed by MLS GRID #2406842 Report a problem | ||
| 7/12/2025 | Listed for sale | $679,000+59.8%$583/sqft |
Source: NWMLS as distributed by MLS GRID #2406842 Report a problem | ||
| 7/22/2020 | Listing removed | $425,000$365/sqft |
Source: Four-U Realty Inc #1580370 Report a problem | ||
| 3/19/2020 | Listed for sale | $425,000$365/sqft |
Source: Four-U Realty Inc #1580370 Report a problem | ||
Public tax history
| Year | Property taxes | Tax assessment |
|---|---|---|
| 2025 | $3,696 -31% | $467,200 -32.9% |
| 2024 | $5,356 +55% | $695,800 +37.3% |
| 2023 | $3,456 +39.5% | $506,900 +86.1% |
| 2021 | $2,477 -19.8% | $272,400 -7.3% |
| 2020 | $3,090 +29.5% | $293,700 +38.4% |
| 2019 | $2,386 +10.4% | $212,200 +10.8% |
| 2018 | $2,161 | $191,500 +15.1% |
| 2017 | $2,161 +13.8% | $166,400 +3% |
| 2016 | $1,899 -4% | $161,600 +0.2% |
| 2015 | $1,979 +16.4% | $161,200 +16.3% |
| 2013 | $1,699 | $138,600 +1.3% |
| 2011 | -- | $136,800 +533.3% |
| 2010 | -- | $21,600 |
Find assessor info on the county website
Neighborhood: 98361
Nearby homes
- $99,0009,147.6 Square Feet60 Forest Ridge Dr, Packwood, WA 98361Sold
- $160,0000.5 Acres2 Deer Park Ln, Packwood, WA 98361Sold
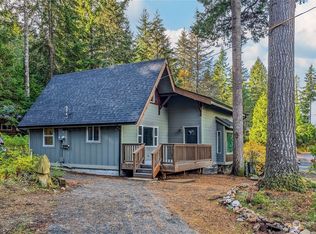
- $700,0001 bd3 ba1.9k sqft100 Timber Trl, Packwood, WA 98361Sold
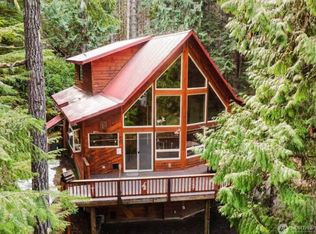
- $967,0003 bd3 ba2.8k sqft106 Timber Trl, Seattle, WA 98361For Sale
- $149,0000.41 Acres78 Fir Park Ln, Packwood, WA 98361Lot/Land
- $749,5003 bd2 ba1.3k sqft134 Red Cedar Ln, Packwood, WA 98361For Sale
- $820,0003.31 Acres134 Grizzly Rd, Packwood, WA 98361Lot/Land
- $540,0003 bd4 ba2.1k sqft108 Ponderosa Rd, Packwood, WA 98361Sold
Nearby schools
GreatSchools rating
- 6/10White Pass Elementary SchoolGrades: K-6Distance: 16.7 mi
- 5/10White Pass Jr. Sr. High SchoolGrades: 7-12Distance: 16.7 mi
Schools provided by the listing agent
- Elementary: White Pass
- Middle: Whitepass Jr-Sr High
- High: Whitepass Jr-Sr High
Source: NWMLS as distributed by MLS GRID. This data may not be complete. We recommend contacting the local school district to confirm school assignments for this home.


Get pre-qualified for a loan
At Zillow Home Loans, we can pre-qualify you in as little as 5 minutes with no impact to your credit score.An equal housing lender. NMLS #10287.
- Washington
- Lewis County
- Packwood
- 98361
- 191 Forest Ridge Drive
Nearby cities
Nearby zip codes
Other Packwood Topics
