Well-Maintained Brick Ranch with One-Level Living & Flexible Lower-Level Space! Conveniently located just 10 minutes from Jefferson and 15 minutes from downtown West Jefferson, this solid brick ranch offers comfortable one-level living with plenty of additional space and a nice, usable yard. The main level features 3 bedrooms and 1.5 baths, two separate living areas, and beautiful hardwood flooring throughout. One living area features a propane fireplace, creating a warm and inviting space for relaxing or entertaining. The kitchen offers plenty of cabinet storage, granite countertops, and stainless-steel appliances. Both bathrooms have been updated with granite vanity tops. With washer/dryer hookups located in the garage, everyday living can easily be kept entirely on one level. Outside, enjoy a nice flat yard and spacious backyard, along with storage buildings for lawn equipment, tools, and outdoor gear. A new back deck provides a great spot for relaxing, grilling, or enjoying the outdoors.
The lower level offers excellent potential for additional living space. While not included in the heated square footage due to portions having ceiling height under 7 feet and no permanent heat source, this partially finished area includes a full bathroom and could easily serve as a recreation room, exercise area, man cave, hobby space, or additional sleeping/living area. Recent improvements new gutters with gutter guards, and a new well pump. Located on a state-maintained paved road with year-round access, this property combines convenient location, easy one-level living, and plenty of room to expand and make the space your own. See today
For sale
$369,900
191 Greensboro Road, Crumpler, NC 28617
3beds
1,598sqft
Single Family Residence
Built in 1968
1.05 Acres Lot
$-- Zestimate®
$231/sqft
$-- HOA
What's special
Well-maintained brick ranchPropane fireplaceOne-level livingNice flat yardFlexible lower-level spaceBeautiful hardwood flooring throughoutGranite countertops
- 1 day
- 128
- 4
Zillow last checked:
Listing updated:
Listed by:
Chris Barr (336)977-2060,
Realty One Group Results
Source: High Country AOR,MLS#: 264334 Originating MLS: High Country Association of Realtors Inc.
Originating MLS: High Country Association of Realtors Inc.Facts & features
Interior
Bedrooms & bathrooms
- Bedrooms: 3
- Bathrooms: 3
- Full bathrooms: 2
- 1/2 bathrooms: 1
Heating
- Baseboard, Electric, Fireplace(s), Heat Pump
Cooling
- Central Air, Heat Pump, 1 Unit
Appliances
- Included: Dryer, Electric Range, Electric Water Heater, Other, Refrigerator, See Remarks, Washer
- Laundry: Washer Hookup, Dryer Hookup, In Basement, Main Level
Features
- Basement: Full,Interior Entry,Partially Finished
- Number of fireplaces: 1
- Fireplace features: One, Propane
Interior area
- Total structure area: 4,100
- Total interior livable area: 1,598 sqft
- Finished area above ground: 1,598
- Finished area below ground: 0
Property
Parking
- Total spaces: 1
- Parking features: Asphalt, Attached, Driveway, Garage, One Car Garage
- Attached garage spaces: 1
- Has uncovered spaces: Yes
Features
- Levels: One
- Stories: 1
- Patio & porch: Open
- Exterior features: Storage
- Has view: Yes
- View description: Long Range, Residential, Seasonal View
Lot
- Size: 1.05 Acres
Details
- Additional structures: Shed(s)
- Parcel number: 092999216137
- Zoning description: None
Construction
Type & style
- Home type: SingleFamily
- Architectural style: Ranch
- Property subtype: Single Family Residence
Materials
- Brick, Masonry
- Roof: Asphalt,Shingle
Condition
- Year built: 1968
Utilities & green energy
- Sewer: Private Sewer, Septic Tank
- Water: Private, Well
- Utilities for property: High Speed Internet Available, Septic Available
Community & HOA
Community
- Features: Long Term Rental Allowed, Short Term Rental Allowed
- Subdivision: None
HOA
- Has HOA: No
Location
- Region: Crumpler
Financial & listing details
- Price per square foot: $231/sqft
- Tax assessed value: $255,200
- Annual tax amount: $1,362
- Date on market: 9/21/2026
- Listing terms: Cash,Conventional,New Loan
- Road surface type: Paved
Estimated market value
Not available
Estimated sales range
Not available
Not available
Price history
| Date | Event | Price |
|---|---|---|
| 9/22/2026 | Listed for sale | $369,900+23.3%$231/sqft |
Source:  High Country AOR #264334 Report a problem High Country AOR #264334 Report a problem | ||
| 4/20/2022 | Sold | $300,000$188/sqft |
Source: Public Record Report a problem | ||
Public tax history
| Year | Property taxes | Tax assessment |
|---|---|---|
| 2026 | $1,363 | $255,200 |
| 2025 | $1,363 +3.9% | $255,200 |
| 2024 | $1,312 | $255,200 |
| 2023 | $1,312 +138.1% | $255,200 +56% |
| 2022 | $551 | $163,600 |
| 2021 | $551 -3.5% | $163,600 |
| 2020 | $571 | $163,600 |
| 2019 | $571 +2% | $163,600 -2.3% |
| 2018 | $560 +6.6% | $167,500 |
| 2016 | $525 +1.9% | $167,500 |
| 2015 | $515 | $167,500 -4.1% |
| 2014 | $515 | $174,600 |
| 2013 | -- | $174,600 |
| 2012 | -- | $174,600 |
| 2011 | -- | $174,600 |
Find assessor info on the county website
Monthly payment
Est. payment
Payment breakdown
Explore the cost of this home by adjusting the details. Changes won't be saved.Climate risks
Neighborhood: 28617
Nearby schools
Schools provided by the listing agent
- Elementary: Mountain View
- High: Ashe County
Source: High Country AOR. This data may not be complete. We recommend contacting the local school district to confirm school assignments for this home.
Similar homes
- $349,9003 bd1 ba1.2k sqft280 Bingham Lane, Laurel Springs, NC 28644For Sale
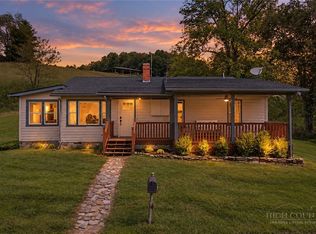 MLS ID #264411, Barbara Thomas. High Country AOR
 - $350,0003 bd2 ba1.4k sqft427 J E Gentry Road, Crumpler, NC 28640For Sale
 MLS ID #257102, Daniel Osborne. High Country AOR
 - $359,9993 bd2 ba1.1k sqft410 Cook Street, Jefferson, NC 28640For Sale
 MLS ID #260685, Wanda Malcolm. High Country AOR
 - $399,9003 bd3 ba1.4k sqft389 Chestnut Hill Road, Crumpler, NC 28617For Sale
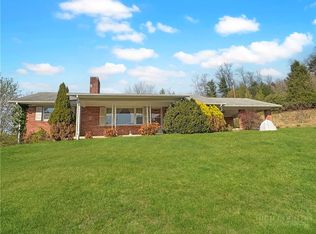 MLS ID #260997, Joshua Wineberg. High Country AOR
