Enjoy the simplicity and convenience of this well-maintained 1-bedroom, 1-bath home offering 576 square feet of thoughtfully designed living space. The open-concept kitchen and living room provide an inviting layout that maximizes the home's space and functionality. Outside, you'll find exceptional storage and workspace options, including a 24' x 25' detached garage, a 12' x 20' workshop with electricity, and an 18' x 20' carport providing additional covered parking for vehicles, boats, or recreational equipment. The 10' x 24' back deck and a firepit in yard are great outdoor entertainment areas. Kenray Lake is a private 77-acre lake offering opportunities for fishing, kayaking, canoeing, paddleboarding, and non-motorized or low-speed boating, making it easy to enjoy the natural surroundings and outdoor recreation. Whether you're searching for a full-time residence, a weekend retreat, or a low-maintenance property, this home offers flexibility in a peaceful setting with access to a variety of outdoor activities. Don't miss an opportunity to see everything this unique property has to offer.
Active
Price cut: $3.1K (7/16)
$139,900
191 Schores Ln, Bedford, IN 47421
1beds
576sqft
Residential, Single Family Residence
Built in 2000
1 Acres Lot
$-- Zestimate®
$243/sqft
$27/mo HOA
What's special
Firepit in yard
- 17 days |
- 799 |
- 47 |
Likely to sell faster than
Zillow last checked:
Listing updated:
Listed by:
Trent Keith 812-821-8499,
Keith Realty & Auction Group
Source: MIBOR as distributed by MLS GRID,MLS#: 22111634
Loading...
Facts & features
Interior
Bedrooms & bathrooms
- Bedrooms: 1
- Bathrooms: 1
- Full bathrooms: 1
- Main level bathrooms: 1
- Main level bedrooms: 1
Primary bedroom
- Level: Main
- Area: 156 Square Feet
- Dimensions: 13x12
Kitchen
- Level: Main
- Area: 132 Square Feet
- Dimensions: 12x11
Living room
- Level: Main
- Area: 144 Square Feet
- Dimensions: 12x12
Heating
- Electric, Propane, Wall Furnace, Other
Cooling
- Wall Unit(s)
Appliances
- Included: Electric Oven, Refrigerator
Features
- Eat-in Kitchen
- Has basement: No
Interior area
- Total structure area: 576
- Total interior livable area: 576 sqft
Property
Parking
- Total spaces: 2
- Parking features: Detached
- Garage spaces: 2
Features
- Levels: One
- Stories: 1
Lot
- Size: 1 Acres
Details
- Parcel number: 470725442057000009
- Horse amenities: None
Construction
Type & style
- Home type: SingleFamily
- Architectural style: Bungalow
- Property subtype: Residential, Single Family Residence
Materials
- Other
- Foundation: Crawl Space
Condition
- New construction: No
- Year built: 2000
Utilities & green energy
- Water: Public
Community & HOA
Community
- Subdivision: No Subdivision
HOA
- Has HOA: Yes
- HOA fee: $325 annually
Location
- Region: Bedford
Financial & listing details
- Price per square foot: $243/sqft
- Annual tax amount: $302
- Date on market: 7/2/2026
- Cumulative days on market: 19 days
Estimated market value
Not available
Estimated sales range
Not available
Not available
Price history
| Date | Event | Price |
|---|---|---|
| 7/16/2026 | Price change | $139,900-2.2% |
Source:  IRMLS #202626271 Report a problem IRMLS #202626271 Report a problem | ||
| 7/2/2026 | Listed for sale | $143,000-4.6% |
Source: IRMLS #202626271 Report a problem | ||
| 12/4/2025 | Listing removed | $149,900 |
Source: IRMLS #202541548 Report a problem | ||
| 10/14/2025 | Listed for sale | $149,900+30.3% |
Source: IRMLS #202541548 Report a problem | ||
| 8/29/2025 | Sold | $115,000-8% |
Source: IRMLS #202526258 Report a problem | ||
| 7/8/2025 | Listed for sale | $125,000 |
Source: IRMLS #202526258 Report a problem | ||
Public tax history
Tax history is unavailable.
Monthly payment
Est. payment
Payment breakdown
Explore the cost of this home by adjusting the details. Changes won't be saved.Climate risks
Neighborhood: 47421
Nearby schools
GreatSchools rating
- 5/10Shawswick Elementary SchoolGrades: K-6Distance: 3.1 mi
- 6/10Bedford Middle SchoolGrades: 7-8Distance: 7.8 mi
- 5/10Bedford-North Lawrence High SchoolGrades: 9-12Distance: 6 mi
Schools provided by the listing agent
- Elementary: Shawswick Elementary School
- Middle: Bedford Middle School
- High: Bedford-North Lawrence High School
Source: MIBOR as distributed by MLS GRID. This data may not be complete. We recommend contacting the local school district to confirm school assignments for this home.
- $115,0001 bd1 ba576 sqft191 Schores Ln W, Bedford, IN 47421Sold
- $202,7003 bd2 ba1.7k sqft221 Schores Ln W, Bedford, IN 47421Off Market
- $260,900-- bd-- ba-- sqft94 Schores Ln, Bedford, IN 47421Off Market
- $5,600-- bd-- ba-- sqft30 Patricia Ct, Bedford, IN 47421Off Market
- $24,200-- bd1 ba1.3k sqft210 Schores Ln, Bedford, IN 47421Off Market
- $5,400-- bd-- ba-- sqft210 Schores Ln, Bedford, IN 47421Off Market
- $5,900-- bd-- ba-- sqftSchores Lane W Side Ln, Bedford, IN 47421Off Market
- $3,000-- bd-- ba-- sqftSchores Lane W Side Ln, Bedford, IN 47421Sold
A local agent can set up tours, give advice and negotiate with sellers.
A local lender can help you make sure your offer is ready when you are.
Similar homes
- $140,0002 bd2 ba746 sqft1313 22nd St, Bedford, IN 47421For Sale
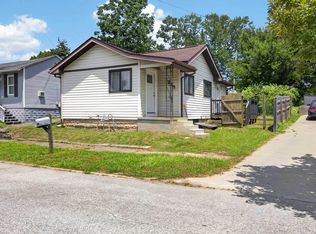 MLS ID #202626900, Natasha Johns, Williams Carpenter Realtors. IRMLS
 - $162,5001 bd1 ba648 sqft3930 E Eagle Bay Dr, Bloomington, IN 47401For Sale
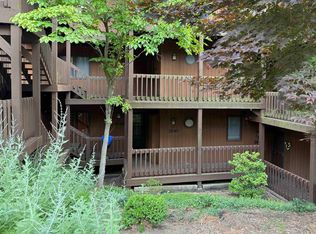 MLS ID #202622787, Heather VanNess, FC Tucker/Bloomington REALTORS. IRMLS
 - $175,0001 bd1 ba648 sqft4062 E Eagle Bay Dr, Bloomington, IN 47401For Sale
 MLS ID #202626492, Micah Heath, Keller Williams - Indy Metro South LLC. IRMLS
 - $79,0001 bd1 ba750 sqft232 S Posey Street, Campbellsburg, IN 47108For Sale
 MLS ID #202607668, Kelsey Dawson, Dawson Real Estate, LLC. SIRA
 - $164,9002 bd1 ba822 sqft9008 S Pointe Ridge Ln, Bloomington, IN 47401For SaleMLS ID #202610457, Hal Weaver, A Better Way Real Estate. IRMLS
- $168,9002 bd2 ba843 sqft9105 S Pointe Ridge Ln #20, Bloomington, IN 47401For SaleMLS ID #202619988, Angie Lamb, Keller Williams - Indy Metro South LLC. IRMLS
- $171,5002 bd2 ba843 sqft9021 S Pointe Ridge Ln #11, Bloomington, IN 47401ActiveMLS ID #22084823, Susan Slaven, Eagle Pointe Realty. MIBOR as distributed by MLS GRID
- $95,0001 bd1 ba460 sqft9117 S Pointe Retreat Dr Unit 5, Bloomington, IN 47401For SaleMLS ID #202622251, Melissa Emily, FC Tucker/Bloomington REALTORS. IRMLS
