Welcome to 191 Shartlesville Rd! Nestled in a serene rural setting, this charming ranch style home offers a unique blend of comfort and privacy, perfect for those seeking a peaceful retreat. This property has been lovingly maintained by the same owners for almost 60 years. Step inside to discover an inviting interior featuring two bedrooms and a full bathroom. The entry-level bedroom provides convenience and accessibility from the front porch. The eat-in kitchen has plenty of counter and cabinet space for those who enjoy cooking or baking. The cozy living room with large picture window allows you to enjoy the country side view from your recliner. The spacious covered porch invites you to enjoy the fresh air and scenic views. The home sits on a .46-acre lot, beautifully landscaped front and rear yards, all while backing up to trees that enhance the sense of seclusion. The paved driveway with plenty of parking space leads to the detached two-car garage, with plenty of storage and work space. Embrace the tranquility of rural living while being just a short drive from local amenities. Ready to make your move? Schedule your showing today.
Pending
$199,900
191 Shartlesville Rd, Mohrsville, PA 19541
2beds
720sqft
Mobile Home
Built in 1967
0.46 Acres Lot
$196,800 Zestimate®
$278/sqft
$-- HOA
What's special
Inviting interiorCountry side viewDetached two-car garageEat-in kitchenFront porchLarge picture windowSpacious covered porch
- 40 days
- 416
- 13
Likely to sell faster than
Zillow last checked:
Listing updated:
Listed by:
Lizeth Alanis 484-650-8318,
Iron Valley Real Estate of Berks 4844508771
Source: Bright MLS,MLS#: PABK2078864
Facts & features
Interior
Bedrooms & bathrooms
- Bedrooms: 2
- Bathrooms: 1
- Full bathrooms: 1
- Main level bathrooms: 1
- Main level bedrooms: 2
Basement
- Area: 0
Heating
- Baseboard, Hot Water, Summer/Winter Changeover, Oil, Electric
Cooling
- Wall Unit(s), Electric
Appliances
- Included: Built-In Range, Cooktop, Dryer, Washer, Refrigerator, Oven/Range - Electric, Microwave, Water Heater
- Laundry: Main Level, Has Laundry
Features
- Entry Level Bedroom, Eat-in Kitchen, Wood Walls, Dry Wall
- Flooring: Carpet, Vinyl
- Windows: Window Treatments
- Basement: Full,Exterior Entry,Windows,Walk-Out Access,Unfinished,Sump Pump,Concrete
- Has fireplace: No
Interior area
- Total structure area: 720
- Total interior livable area: 720 sqft
- Finished area above ground: 720
- Finished area below ground: 0
Property
Parking
- Total spaces: 2
- Parking features: Storage, Garage Faces Side, Driveway, Private, Detached
- Garage spaces: 2
- Has uncovered spaces: Yes
Accessibility
- Accessibility features: None
Features
- Levels: One
- Stories: 1
- Patio & porch: Porch
- Exterior features: Storage
- Pool features: None
- Has view: Yes
- View description: Panoramic, Scenic Vista, Trees/Woods, Street
- Frontage type: Road Frontage
Lot
- Size: 0.46 Acres
- Features: Backs to Trees, Front Yard, Landscaped, Not In Development, Private, Rear Yard, Rural, SideYard(s), Year Round Access, Open Lot
Details
- Additional structures: Above Grade, Below Grade
- Parcel number: 36448210352861
- Zoning: RESIDENTIAL
- Special conditions: Standard
Construction
Type & style
- Home type: MobileManufactured
- Architectural style: Ranch/Rambler
- Property subtype: Mobile Home
Materials
- Frame, Aluminum Siding
- Foundation: Block, Concrete Perimeter, Permanent, Slab
- Roof: Shingle
Condition
- Excellent
- New construction: No
- Year built: 1967
- Major remodel year: 1976
Utilities & green energy
- Electric: 100 Amp Service
- Sewer: On Site Septic, Holding Tank
- Water: Well, Private
- Utilities for property: Cable Available, Phone, Cable
Community & HOA
Community
- Subdivision: None Available
HOA
- Has HOA: No
Location
- Region: Mohrsville
- Municipality: CENTRE TWP
Financial & listing details
- Price per square foot: $278/sqft
- Tax assessed value: $40,800
- Annual tax amount: $1,562
- Date on market: 10/6/2026
- Listing agreement: Exclusive Right To Sell
- Listing terms: Cash,Private Financing Available,Other
- Inclusions: Range; Refrigerator; Washer / Dryer
- Exclusions: All Personal Items
- Ownership: Fee Simple
- Road surface type: Paved
- Body type: Single Wide
Estimated market value
$196,800
$187,000 - $207,000
Not available
Price history
| Date | Event | Price |
|---|---|---|
| 10/21/2026 | Pending sale | $199,900$278/sqft |
Source:  Bright MLS #PABK2078864 Report a problem | ||
| 10/6/2026 | Listed for sale | $199,900$278/sqft |
Source: Bright MLS #PABK2078864 Report a problem | ||
Public tax history
| Year | Property taxes | Tax assessment |
|---|---|---|
| 2026 | $1,562 +2.4% | $40,800 |
| 2025 | $1,525 +1.8% | $40,800 |
| 2024 | $1,498 +1.9% | $40,800 |
| 2023 | $1,469 +0.5% | $40,800 |
| 2022 | $1,462 | $40,800 |
| 2021 | $1,462 | $40,800 |
| 2020 | $1,462 +2.1% | $40,800 |
| 2019 | $1,432 | $40,800 |
| 2018 | $1,432 +0.8% | $40,800 |
| 2017 | $1,420 +359.3% | $40,800 |
| 2016 | $309 | $40,800 |
| 2015 | $309 | $40,800 |
| 2014 | -- | $40,800 |
| 2013 | -- | $40,800 |
| 2012 | -- | $40,800 |
| 2011 | -- | $40,800 |
| 2010 | -- | $40,800 |
| 2009 | -- | $40,800 |
| 2008 | -- | $40,800 |
| 2007 | -- | $40,800 |
| 2006 | -- | $40,800 |
| 2005 | -- | $40,800 |
| 2004 | -- | $40,800 |
| 2003 | -- | $40,800 |
| 2002 | -- | $40,800 |
| 2000 | -- | $40,800 |
Find assessor info on the county website
Monthly payment
Climate risks
Neighborhood: 19541
Nearby schools
Schools provided by the listing agent
- District: Schuylkill Valley
Source: Bright MLS. This data may not be complete. We recommend contacting the local school district to confirm school assignments for this home.
- $86,300-- bd-- ba660 sqft217 Shartlesville Rd, Mohrsville, PA 19541Off Market
- $363,0003 bd1 ba1.3k sqft159 Shartlesville Rd, Mohrsville, PA 19541Off Market
- $93,700-- bd-- ba720 sqft243 Shartlesville Rd, Mohrsville, PA 19541Off Market
- $249,0003 bd1 ba960 sqft137 Shartlesville Rd, Mohrsville, PA 19541Off Market
Similar homes
- $239,0002 bd1 ba768 sqft233 8th St, Shoemakersville, PA 19555For Sale
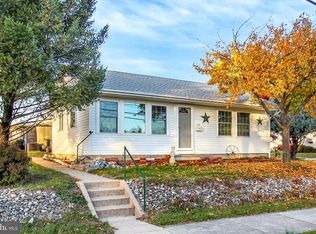
 MLS ID #PABK2080524, Loretta Leibert, BHHS Homesale Realty- Reading Berks. Bright MLS
- $185,0002 bd1 ba864 sqft31 Jacob Dr, Bethel, PA 19507Auction
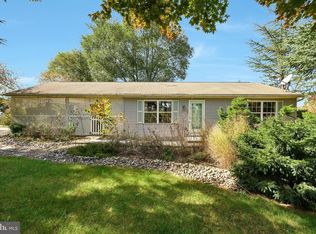 MLS ID #PABK2079902, Keith Snyder, Kingsway Realty - Ephrata. Bright MLS
- $--2 bd1 ba817 sqft19 Girard Ave, Reading, PA 19605Auction
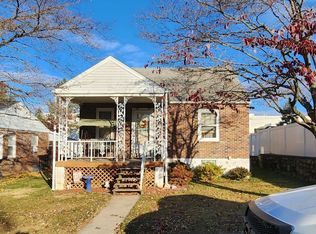 ServiceLink Auction
- $225,0002 bd1 ba768 sqft2450 McKinley Ave, Reading, PA 19609For Sale
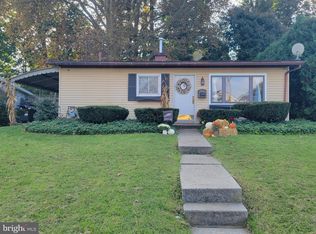 MLS ID #PABK2080310, Rebecca Carsto, Stout Associates Realtors. Bright MLS
- $216,9003 bd1 ba1k sqft110 W Jackson St, Fleetwood, PA 19522For SaleMLS ID #PABK2078138, Colette Stallworth, Century 21 Gold. Bright MLS
- $250,0002 bd1 ba1k sqft35 W Washington St, Wernersville, PA 19565For SaleMLS ID #PABK2080402, Justina Ott, Iron Valley Real Estate of Berks. Bright MLS
- $214,9003 bd2 ba784 sqft5 Monroe St, Mohnton, PA 19540For SaleMLS ID #PABK2076426, Zylkia Rivera, Keller Williams Platinum Realty - Wyomissing. Bright MLS
- $114,9003 bd2 ba1k sqft703 1st Street Ext, Hamburg, PA 19526For SaleMLS ID #PABK2067176, Christopher Heim, Keller Williams Platinum Realty - Wyomissing. Bright MLS
- $244,0004 bd1 ba1k sqft1627 Gregg Ave, Reading, PA 19607For SaleMLS ID #PABK2080126, Linda Dearce, Keller Williams Platinum Realty - Wyomissing. Bright MLS
- $224,9004 bd1 ba1k sqft111 S 2nd Ave, West Reading, PA 19611For SaleMLS ID #PABK2080510, Daryl Tillman, Daryl Tillman Realty Group. Bright MLS
- $275,0003 bd1 ba918 sqft102 Church Rd, Sinking Spring, PA 19608For SaleMLS ID #PABK2080568, Sam Kalbach, Coldwell Banker Realty. Bright MLS
- $185,0003 bd2 ba1k sqft713 Harrison St, Pottsville, PA 17901For SaleMLS ID #PASK2030274, Denisse Frugis, Realty One Group Alliance. Bright MLS
- $127,0002 bd1 ba870 sqft409 Church Rd, Mohnton, PA 19540For SaleMLS ID #PABK2077908, Val Styer, Century 21 Gold. Bright MLS
- $218,0003 bd1 ba952 sqft2006 Kutztown Rd, Reading, PA 19605For SaleMLS ID #PABK2076156, Carrie Perrucci, Weichert Realtors. Bright MLS
- $279,0003 bd1 ba1k sqft44 Alsace Ave, Temple, PA 19560For SaleMLS ID #PABK2078326, John Gantkowski, Iron Valley Real Estate of Berks. Bright MLS
- $270,0003 bd1 ba880 sqft1406 Budd St, Birdsboro, PA 19508For SaleMLS ID #PABK2080586, Jared Nase, Valley Star Real Estate. Bright MLS
- $285,0002 bd1 ba938 sqft27 Hoover Ln, Mohnton, PA 19540For SaleMLS ID #PABK2080326, Zoraida Eshleman, Infinity Real Estate. Bright MLS
- $179,9003 bd1 ba1k sqft535 Moss St, Reading, PA 19604For SaleMLS ID #PABK2072972, Jose Manzueta, JM Diamond Realty. Bright MLS
