Seabreeze Villa offers 3 bedrooms and 3 full baths, kitchen featuring premium KitchenAid appliances and a 36" natural gas cook-top & vented hood, quartz countertops, and large walk-in pantry with wooden shelves. The open-concept layout is complemented by tile flooring throughout. Solid core interior doors and crown molding, add an extra level of quality and quiet sophistication, while the overall design emphasizes both functionality and style. coffer ceilings in the great room & master bedroom. Garage has an epoxy floor. This home offers a private salt chlorination pool with waterfall.
Pending
Price cut: $35.7K (5/1)
$742,990
1910 Arawak Street, Vero Beach, FL 32967
3beds
2,244sqft
:
Get pre-qualified$5,022/mo
Villa
Built in 2026
4,791 Square Feet Lot
$719,800 Zestimate®
$331/sqft
$220/mo HOA
What's special
Quartz countertopsOpen-concept layoutTile flooring throughoutCrown moldingSolid core interior doors
- 76 days |
- 94 |
- 3 |
Zillow last checked:
Listing updated:
Listed by:
Lisa D Krynski 772-521-0954,
The GHO Homes Agency LLC
Source: BeachesMLS,MLS#: B26027009 Originating MLS: BeachesMLS
Originating MLS: BeachesMLSFacts & features
Interior
Bedrooms & bathrooms
- Bedrooms: 3
- Bathrooms: 3
- Full bathrooms: 3
- Main level bathrooms: 3
- Main level bedrooms: 3
Primary bedroom
- Level: Main
- Area: 210
- Dimensions: 14 X 15
Bedroom 2
- Level: Main
- Area: 165
- Dimensions: 11 X 15
Bedroom 3
- Level: Main
- Area: 132
- Dimensions: 11 X 12
Kitchen
- Level: Main
- Area: 180
- Dimensions: 12 X 15
Laundry
- Level: Main
- Area: 84
- Dimensions: 14 X 6
Living room
- Level: Main
- Area: 384
- Dimensions: 16 X 24
Heating
- Central
Cooling
- Central Air
Appliances
- Included: Cooktop, Dishwasher, Disposal, Microwave, Oven, Refrigerator
- Laundry: Laundry Room
Features
- Attic, Dual Sinks, High Ceilings, Kitchen Island, Pantry, Pull Down Attic Stairs, Separate Shower, Walk-In Closet(s)
- Flooring: Tile
- Attic: Pull Down Stairs
- Has fireplace: No
Interior area
- Total structure area: 3,051
- Total interior livable area: 2,244 sqft
Property
Parking
- Total spaces: 2
- Parking features: Attached, Garage
- Attached garage spaces: 2
Accessibility
- Accessibility features: None
Features
- Levels: One
- Stories: 1
- Has private pool: Yes
- Pool features: Gunite, Private, Screen Enclosure, Salt Water
- Waterfront features: None
Lot
- Size: 4,791 Square Feet
- Dimensions: 40 x 115
- Features: Sprinklers Automatic, < 1/4 Acre
Details
- Parcel number: 323926000250000000400
- Zoning: RM-6
- Special conditions: Standard
Construction
Type & style
- Home type: SingleFamily
- Property subtype: Villa
Materials
- Block, Stucco
- Foundation: Slab
- Roof: Flat,Tile
Condition
- Under Construction
- New construction: No
- Year built: 2026
Details
- Builder model: Seabreeze
- Builder name: GHO Homes
Utilities & green energy
- Sewer: Public Sewer
- Water: Public
- Utilities for property: Cable Available, Electricity Connected, Natural Gas Connected, Sewer Connected, Underground Utilities, Water Connected
Community & HOA
Community
- Features: Home Owners Association, Gated, Street Lights
- Security: Security Gate, Gated Community
- Subdivision: LUCAYA POINTE - PHASE 2
HOA
- Has HOA: Yes
- Amenities included: Sidewalks
- Services included: Common Areas, Security
- HOA fee: $220 monthly
Location
- Region: Vero Beach
Financial & listing details
- Price per square foot: $331/sqft
- Tax assessed value: $114,750
- Annual tax amount: $1,129
- Date on market: 5/11/2026
- Cumulative days on market: 61 days
- Listing terms: Cash,Conventional,FHA,VA Loan
- Electric utility on property: Yes
Estimated market value
$719,800
$684,000 - $756,000
$2,864/mo
Price history
| Date | Event | Price |
|---|---|---|
| 7/8/2026 | Pending sale | $742,990$331/sqft |
Source:  Realtor Association of Indian River County #297252 Report a problem Realtor Association of Indian River County #297252 Report a problem | ||
| 5/1/2026 | Price change | $742,990-4.6%$331/sqft |
Source:  GHO Homes Report a problem GHO Homes Report a problem | ||
| 4/24/2026 | Listed for sale | $778,715$347/sqft |
Source: GHO Homes Report a problem | ||
Public tax history
| Year | Property taxes | Tax assessment |
|---|---|---|
| 2025 | $1,129 -82.8% | $56,568 -87.9% |
| 2024 | $6,583 +1.1% | $467,500 |
| 2023 | $6,508 | $467,500 |
Find assessor info on the county website
Monthly payment
Est. payment
Payment breakdown
Explore the cost of this home by adjusting the details. Changes won't be saved.Climate risks
Neighborhood: 32967
Nearby schools
GreatSchools rating
- 6/10Dodgertown Elementary SchoolGrades: PK-5Distance: 1.5 mi
- 7/10Gifford Middle SchoolGrades: 6-8Distance: 0.7 mi
- 5/10Vero Beach High SchoolGrades: 9-12Distance: 2.9 mi
- $715,8093 bd3 ba2.2k sqft1750 Arawak St, Vero Beach, FL 32967Sold

- $775,2213 bd3 ba2.2k sqft1920 Arawak St, Vero Beach, FL 32967New Construction
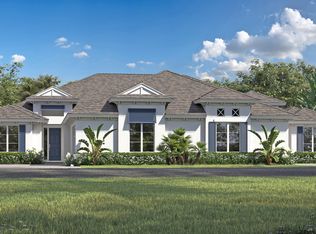
- $114,750-- bd-- ba-- sqft1930 Arawak St, Vero Beach, FL 32967Off Market
- $766,2003 bd3 ba2.2k sqft1890 Arawak St, Vero Beach, FL 32967Off Market
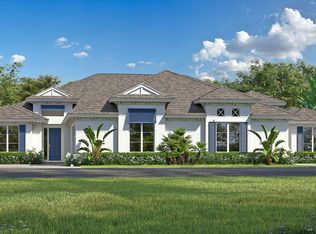
- $114,750-- bd-- ba-- sqft1940 Arawak St, Vero Beach, FL 32967Off Market
- $114,750-- bd-- ba-- sqft1880 Arawak St, Vero Beach, FL 32967Off Market
- $886,500-- bd-- ba-- sqft1915 Arawak St, Vero Beach, FL 32967Sold
- $764,4003 bd3 ba2.2k sqft1900 Arawak St, Vero Beach, FL 32967Off Market
A local agent can set up tours, give advice and negotiate with sellers.
Similar homes
- $775,2213 bd3 ba2.2k sqft1920 Arawak Street, Vero Beach, FL 32967New Construction
 BeachesMLS
 - from $861,5253 bd3 ba2.3k sqftAmaryllis Plan, Lucaya Pointe, Vero Beach, FL 32967New Construction
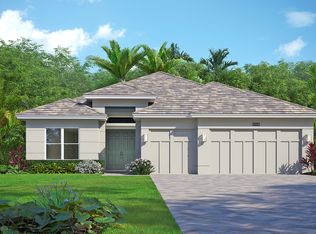 GHO Homes
 - from $876,5253 bd3 ba2.6k sqftMagnolia 21 Jem Plan, Lucaya Pointe, Vero Beach, FL 32967New Construction
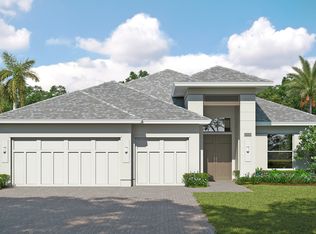 GHO Homes
 - $726,4013 bd3 ba2.5k sqft6173 Overlook Terrace, Vero Beach, FL 32967New Construction
 BeachesMLS
 - from $851,5253 bd4 ba2.3k sqftCypress Grande Plan, Lucaya Pointe, Vero Beach, FL 32967New ConstructionGHO Homes
- from $893,5253 bd3 ba2.6k sqftMagnolia 21 Plan, Lucaya Pointe, Vero Beach, FL 32967New ConstructionGHO Homes
- $667,8853 bd2 ba1.9k sqft1185 Haven Circle #Palmary 25, Vero Beach, FL 32960New ConstructionMLS ID #B26054006, David A Achee, Pulte Realty Inc. BeachesMLS
- from $724,9903 bd3 ba2.4k sqftStellar Plan, Costa Pointe, Vero Beach, FL 32960New ConstructionDiVosta
- from $931,5253 bd4 ba2.7k sqftMagnolia 21 Grande Plan, Lucaya Pointe, Vero Beach, FL 32967New ConstructionGHO Homes
- from $831,5252 bd3 ba2.2k sqftCypress Plan, Lucaya Pointe, Vero Beach, FL 32967New ConstructionGHO Homes
- $634,4902 bd2 ba1.9k sqft1205 Haven Circle #Palmary 30, Vero Beach, FL 32960New ConstructionMLS ID #R11166145, David A Achee, Pulte Realty Inc. BeachesMLS
- from $674,9903 bd3 ba2.5k sqftWeston Plan, High Pointe, Vero Beach, FL 32967New ConstructionGHO Homes
- $932,6164 bd3 ba2.5k sqft2145 Falls Circle, Vero Beach, FL 32967New ConstructionBeachesMLS
- from $910,5253 bd3 ba2.6k sqftDahlia 21 Plan, Lucaya Pointe, Vero Beach, FL 32967New ConstructionGHO Homes
- $638,2963 bd3 ba2.3k sqft4018 Tower Pointe Way, Vero Beach, FL 32967New ConstructionBeachesMLS
- $610,3443 bd3 ba2.1k sqft4090 Tower Pointe Way, Vero Beach, FL 32967New ConstructionBeachesMLS
- $696,0003 bd3 ba2.2k sqft6795 68th Sq, Vero Beach, FL 32967New ConstructionToll Brothers Inc.
- $649,0003 bd3 ba2.7k sqft2810 68th Street, Vero Beach, FL 32967New ConstructionBeachesMLS
- from $711,9902 bd3 ba2.2k sqftStardom Plan, Costa Pointe, Vero Beach, FL 32960New ConstructionDiVosta
- $719,1052 bd3 ba2k sqft1381 Hideaway Dr, Vero Beach, FL 32960New ConstructionDiVosta
