Welcome to historic Ybor City! This stunning top-floor, corner-unit condo offers the perfect blend of modern luxury and urban convenience in the highly sought-after, gated community of The Quarter at Ybor. Step inside Unit 11321 to find a beautifully renovated interior featuring durable flooring, elegant crown molding, and updated, contemporary bathrooms. Because it is a coveted top-floor corner residence, you will enjoy maximum privacy, no upstairs neighbors, and an abundance of natural light. For ultimate convenience, the unit also includes two assigned parking spaces within the secure, covered, and gated garage.The resort-style community amenities are second to none, featuring two sparkling pools, a relaxing spa, a fully equipped gym, and beautifully landscaped courtyards. For entertainment and socializing, the impressive club room comes complete with a full kitchen, a private movie room, and game area. Perfectly situated for an effortless commute, you are just moments away from major transit arteries including I-4, I-275, and the Selmon Expressway, putting all of Tampa Bay within easy reach. Living in this vibrant neighborhood means you are just steps away from the rich culture, dining, nightlife, and entertainment of Ybor City, while enjoying peace of mind in a secure, tropical retreat. Whether you are looking for a primary residence or a stellar investment property in the booming Tampa market, this turn-key condo is an absolute must-see!
For sale
$259,999
1910 E PALM AVENUE #11321, TAMPA, FL 33605
2beds
1,146sqft
Condominium
Built in 2001
-- sqft lot
$249,500 Zestimate®
$227/sqft
$893/mo HOA
What's special
Beautifully renovated interiorAbundance of natural lightMaximum privacyTurn-key condoUpdated contemporary bathroomsTwo assigned parking spacesElegant crown molding
- 89 days |
- 399 |
- 23 |
Zillow last checked:
Listing updated:
Listed by:
Christopher Kelly 813-777-9069,
CHARLES RUTENBERG REALTY INC 727-538-9200
Source: Stellar MLS,MLS#: TB8508300 Originating MLS: Suncoast Tampa
Originating MLS: Suncoast Tampa
Facts & features
Interior
Bedrooms & bathrooms
- Bedrooms: 2
- Bathrooms: 2
- Full bathrooms: 2
Primary bedroom
- Features: Dual Sinks, En Suite Bathroom, Tub With Shower, Walk-In Closet(s)
- Level: Third
Kitchen
- Features: Granite Counters, Stone Counters
- Level: Third
Living room
- Features: Ceiling Fan(s), Storage Closet
- Level: Third
Heating
- Central, Electric
Cooling
- Central Air
Appliances
- Included: Dishwasher, Disposal, Dryer, Electric Water Heater, Freezer, Microwave, Range, Refrigerator, Washer
- Laundry: Electric Dryer Hookup, Inside, Laundry Closet, Washer Hookup
Features
- Built-in Features, Ceiling Fan(s), Crown Molding, High Ceilings, Open Floorplan, Other, Stone Counters, Thermostat, Walk-In Closet(s)
- Flooring: Luxury Vinyl
- Doors: Outdoor Grill
- Windows: Window Treatments
- Has fireplace: No
- Common walls with other units/homes: Corner Unit,End Unit
Interior area
- Total structure area: 1,188
- Total interior livable area: 1,146 sqft
Video & virtual tour
Property
Parking
- Total spaces: 2
- Parking features: Assigned, Covered, Curb Parking, Deeded, Garage Door Opener, Guest, On Street, Reserved
- Attached garage spaces: 2
- Has uncovered spaces: Yes
Features
- Levels: One
- Stories: 1
- Patio & porch: Covered, Rear Porch
- Exterior features: Balcony, Courtyard, Irrigation System, Lighting, Outdoor Grill, Private Entrance, Sidewalk
- Has private pool: Yes
- Pool features: Deck, Gunite, In Ground, Lighting, Other
- Has spa: Yes
- Spa features: Heated, In Ground
- Fencing: Fenced
- Has view: Yes
- View description: City
Lot
- Size: 2 Square Feet
- Features: Corner Lot, Historic District, City Lot, In County, Level, Near Public Transit, Sidewalk
- Residential vegetation: Mature Landscaping, Trees/Landscaped
Details
- Additional structures: Outdoor Kitchen
- Parcel number: A18291986300000011321.0
- Zoning: YC-4
- Special conditions: None
Construction
Type & style
- Home type: Condo
- Property subtype: Condominium
Materials
- Brick, Stucco, Wood Siding
- Foundation: Slab
- Roof: Membrane,Shingle
Condition
- Completed
- New construction: No
- Year built: 2001
Utilities & green energy
- Sewer: Public Sewer
- Water: Public
- Utilities for property: Cable Available, Electricity Connected, Public, Sewer Connected, Street Lights, Water Connected
Community & HOA
Community
- Features: Association Recreation - Owned, Clubhouse, Community Mailbox, Fitness Center, Gated Community - No Guard, Pool, Sidewalks
- Security: Closed Circuit Camera(s), Gated Community, Key Card Entry, Security Fencing/Lighting/Alarms, Security Gate, Smoke Detector(s), Touchless Entry
- Pet fee: $0 monthly
- Subdivision: THE QUARTER AT YBOR
HOA
- Has HOA: Yes
- Amenities included: Clubhouse, Elevator(s), Fitness Center, Gated, Maintenance, Pool, Recreation Facilities, Spa/Hot Tub
- Services included: Common Area Taxes, Community Pool, Insurance, Maintenance Structure, Maintenance Grounds, Maintenance Repairs, Manager, Other, Pest Control, Pool Maintenance, Recreational Facilities, Security, Sewer, Trash, Water
- HOA fee: $893 monthly
- HOA name: The Quarter at Ybor
- HOA phone: 813-241-8393
Location
- Region: Tampa
Financial & listing details
- Price per square foot: $227/sqft
- Tax assessed value: $250,753
- Annual tax amount: $4,985
- Date on market: 5/22/2026
- Listing terms: Cash,Conventional,FHA,Other
- Ownership: Fee Simple
- Total actual rent: 0
- Electric utility on property: Yes
- Road surface type: Brick, Paved, Asphalt
Estimated market value
$249,500
$237,000 - $262,000
$2,185/mo
Price history
| Date | Event | Price |
|---|---|---|
| 5/22/2026 | Listed for sale | $259,999+271.4%$227/sqft |
Source:  Stellar MLS #TB8508300 Report a problem Stellar MLS #TB8508300 Report a problem | ||
| 2/2/2012 | Sold | $70,000+12.9%$61/sqft |
Source: Public Record Report a problem | ||
| 8/17/2011 | Listing removed | $62,000$54/sqft |
Source: RE/MAX REALTY UNLIMITED #T2440268 Report a problem | ||
| 8/12/2011 | Price change | $62,000-29%$54/sqft |
Source: RE/MAX REALTY UNLIMITED #T2440268 Report a problem | ||
| 6/28/2011 | Price change | $87,300-7.6%$76/sqft |
Source: RE/MAX REALTY UNLIMITED #T2440268 Report a problem | ||
| 1/30/2011 | Price change | $94,500-9.9%$82/sqft |
Source: RE/MAX REALTY UNLIMITED #T2440268 Report a problem | ||
| 11/26/2010 | Price change | $104,900-4.6%$92/sqft |
Source: RE/MAX REALTY UNLIMITED #T2440268 Report a problem | ||
| 10/7/2010 | Listed for sale | $110,000-49%$96/sqft |
Source: RE/MAX REALTY UNLIMITED #T2440268 Report a problem | ||
| 6/18/2007 | Sold | $215,700$188/sqft |
Source: Public Record Report a problem | ||
Public tax history
| Year | Property taxes | Tax assessment |
|---|---|---|
| 2025 | $4,986 +8.8% | $242,977 +10% |
| 2024 | $4,582 +6.2% | $220,888 +10% |
| 2023 | $4,313 +8.4% | $200,807 +10% |
| 2022 | $3,980 +16.7% | $182,552 +10% |
| 2021 | $3,411 +7.7% | $165,956 +10% |
| 2020 | $3,166 +6% | $150,869 +10% |
| 2019 | $2,986 | $137,154 -4.9% |
| 2018 | $2,986 +9.2% | $144,185 +12.3% |
| 2017 | $2,736 +9.6% | $128,387 +24.6% |
| 2016 | $2,497 +15.5% | $103,045 +10% |
| 2015 | $2,163 +21.3% | $93,687 +15.2% |
| 2014 | $1,783 | $81,319 +10% |
| 2013 | $1,783 +219.6% | $73,926 +43.4% |
| 2012 | $558 -5% | $51,559 -6.5% |
| 2011 | $587 -10.6% | $55,156 -15.2% |
| 2010 | $657 -62.7% | $65,013 -46.9% |
| 2009 | $1,760 -44.6% | $122,335 -34.6% |
| 2008 | $3,174 -28% | $187,135 -7.6% |
| 2007 | $4,410 -13.1% | $202,442 -5% |
| 2006 | $5,072 | $213,125 |
Find assessor info on the county website
Monthly payment
Est. payment
Payment breakdown
Explore the cost of this home by adjusting the details. Changes won't be saved.Climate risks
Neighborhood: Historic Ybor
Nearby schools
GreatSchools rating
- 2/10Washington Elementary SchoolGrades: PK-5Distance: 0.8 mi
- 4/10Stewart Middle Magnet SchoolGrades: 6-8Distance: 2.1 mi
- 4/10Middleton High SchoolGrades: 9-12Distance: 1.9 mi
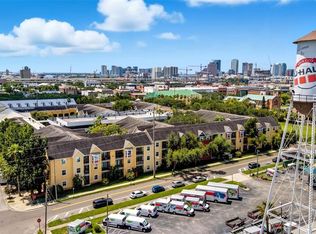
- $128,5001 bd1 ba598 sqft1910 E Palm Ave APT 11105, Tampa, FL 33605Sold
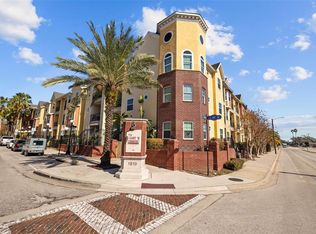
- $200,0001 bd1 ba672 sqft1910 E Palm Ave APT 8314, Tampa, FL 33605Sold
- $233,0002 bd2 ba1.1k sqft1910 E Palm Ave APT 9303, Tampa, FL 33605Sold

- $249,0002 bd2 ba1.1k sqft1910 E Palm Ave APT 10104, Tampa, FL 33605Sold

- $179,9001 bd1 ba867 sqft1910 E Palm Ave APT 10205, Tampa, FL 33605For Sale
- $160,0001 bd1 ba867 sqft1910 E Palm Ave APT 10301, Tampa, FL 33605Sold
- $295,0002 bd2 ba1.1k sqft1910 E Palm Ave APT 10303, Tampa, FL 33605For Sale
- $170,0001 bd1 ba867 sqft1910 E Palm Ave APT 10306, Tampa, FL 33605Sold
- $160,0001 bd1 ba867 sqft1910 E Palm Ave APT 10308, Tampa, FL 33605Sold
A local agent can set up tours, give advice and negotiate with sellers.
Similar homes
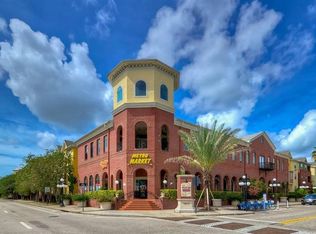
- $295,0002 bd2 ba1.1k sqft1910 E PALM AVENUE #10303, TAMPA, FL 33605For Sale
 MLS ID #TB8331536, Rob Morrison, REALTY HUB. Stellar MLS
 - $250,0002 bd2 ba1.1k sqft1810 E PALM AVENUE #5322, TAMPA, FL 33605For Sale
 MLS ID #TB8520943, Gordon Klaiber, REDFIN CORPORATION. Stellar MLS
 - $254,9002 bd2 ba1k sqft2002 E 5TH AVENUE #112, TAMPA, FL 33605For Sale
 MLS ID #O6417111, Jorge Zea, BLUE LIGHTHOUSE REALTY INC. Stellar MLS
 - $239,0002 bd2 ba1.1k sqft(Undisclosed Address), TAMPA, FL 33605For Sale
 MLS ID #TB8527673, Steve Yturriaga, CAPITAL CALDWELL LLC. Stellar MLS
 - $239,9002 bd2 ba1.1k sqft1910 E Palm Ave #4201, Tampa, FL 33605For Sale By Owner
- $239,9002 bd2 ba1.1k sqft1810 E PALM AVE #6204, TAMPA, FL 33605For SaleMLS ID #TB8528260, Monique Caldwell, CAPITAL CALDWELL LLC. Stellar MLS
- $294,9952 bd2 ba1.1k sqft1810 E PALM AVENUE #4103, TAMPA, FL 33605For SaleMLS ID #TB8499516, Elizabeth Schwarzen, COASTAL PROPERTIES GROUP INTER. Stellar MLS
- $230,0002 bd2 ba1.1k sqft1810 E PALM AVENUE #5122, TAMPA, FL 33605For SaleMLS ID #TB8507079, Jessica Wolff, COLDWELL BANKER REALTY. Stellar MLS
- $248,0001 bd1 ba1k sqft2010 E PALM AVENUE #14316, TAMPA, FL 33605For SaleMLS ID #O6428505, Steven Koleno, BEYCOME OF FLORIDA LLC. Stellar MLS
- $279,9003 bd1 ba1k sqft2908 BANZA STREET, TAMPA, FL 33605For SaleMLS ID #TB8539191, Jonathan Minerick, HOMECOIN.COM. Stellar MLS
- $219,9001 bd1 ba1k sqft2010 E PALM AVENUE #14317, TAMPA, FL 33605For SaleMLS ID #TB8518388, Kyle Carufe, PINEYWOODS REALTY LLC. Stellar MLS
- $274,9004 bd2 ba1.5k sqft2405 E 17TH AVENUE, TAMPA, FL 33605For SaleMLS ID #G5116061, Brett Garcia, LPT REALTY, LLC. Stellar MLS
- $284,9003 bd2 ba1.2k sqft1903 E 23RD AVENUE, TAMPA, FL 33605For SaleMLS ID #TB8516596, Sterling Christian, PROPERTY SCHOLARS REALTY & DEV. Stellar MLS
- $189,0002 bd1 ba867 sqft1810 E PALM AVENUE #5114, TAMPA, FL 33605For SaleMLS ID #TB8510216, Matt Generose, THE SOMERDAY GROUP PL. Stellar MLS
- $317,0004 bd2 ba1.4k sqft2908 E 22ND AVENUE, TAMPA, FL 33605For SaleMLS ID #A4703491, Mark Borg, LIST WITH 1 REALTY. Stellar MLS
- $317,0004 bd2 ba1.4k sqft2906 E 22ND AVENUE, TAMPA, FL 33605For SaleMLS ID #A4703485, Mark Borg, LIST WITH 1 REALTY. Stellar MLS
- $--3 bd2 ba1.6k sqft3509 E 27th Ave, Tampa, FL 33605AuctionAuction.com 1
- $340,0001 bd2 ba806 sqft2001 E 2ND AVENUE #24, TAMPA, FL 33605For SaleMLS ID #TB8539241, Marvin Meeks, URBAN LIVING TAMPA BAY REALTY. Stellar MLS
- $149,9001 bd1 ba598 sqft1810 E PALM AVENUE #5205, TAMPA, FL 33605For SaleMLS ID #TB8540176, Joseph Caldwell, CAPITAL CALDWELL LLC. Stellar MLS
- $299,9005 bd3 ba1.6k sqft2920 N 17TH STREET, TAMPA, FL 33605For SaleMLS ID #TB8538879, Raul Riano, PEOPLE'S CHOICE REALTY SVC LLC. Stellar MLS
