Skip main navigation
Sold
  • Listed by: RE/MAX Advantage • Kimberly Holm
    Bought with: ZNonMember-Office-MLS
    $265,000

    1910 Evergreen Park Drive SW #501, Olympia, WA 98502

    2beds
    1,179sqft
    Multi Family, Condominium
    Built in 1973
    -- sqft lot
    $-- Zestimate®
    $225/sqft
    $2,040 Estimated rent

    Home value

    Not available

    Estimated sales range

    Not available

    $2,040/mo

    Zestimate® history
    Loading
    Loading...

    Owner options

    List your home for rent

    $2,040/mo

    Rent Zestimate®

    Find your next renter with Zillow Rental Manager. Plus, with online applications, you can quickly screen prospective tenants – for free.

    Learn more

    $2,040/mo

    Rent Zestimate®

    Refinance and save

    $2,226/mo

    Est. payment

    Refinancing to a lower rate could help reduce your monthly payments and save thousands over the life of the loan.

    See today's rates

    $2,226/mo

    Est. payment

    Explore your selling options

    Work with a Zillow partner agent

    Leverage their expertise and Zillow's premium Showcase listings to get your home seen by more buyers.

    Get started

    List with your own agent

    Get your home in front of millions of buyers by listing it on Zillow.

    Learn how to do it

    Sell it yourself

    Take full control of how buyers see your home on Zillow by listing For Sale by Owner (FSBO).

    List your home

    What's special

    Bright end condoNeutral finishesShared meetingCapitol domeDowntown olympiaMedical servicesStorage locker
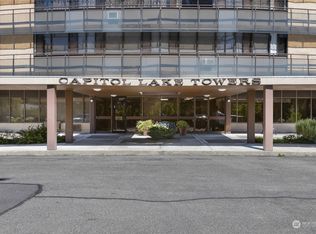
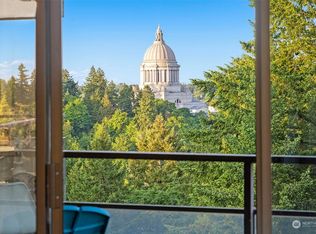
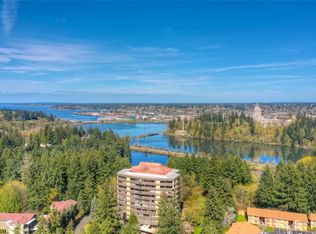
    Welcome to a carefree lifestyle! This condominium is so very convenient to freeways, shopping and services, walking destinations, medical services & transit; augmented by incredible views of Capitol Lake, the Capitol Dome and Downtown Olympia. Capitol Lake Towers offers step-free secure controlled access, elevators, a welcoming lobby, shared meeting and game room, and a sauna. This unit sports its own enclosed dedicated parking space & storage locker; plus shared EV charging. This lovingly cared for light, bright end condo includes all appliances, refreshed paint, white trim, neutral finishes and quality wood white painted window blinds. Ready for move in. Add your personal belongings and decorative flair to call this great place home!

    Zillow last checked:

    Listing updated:

    Listed by:

    Kimberly Holm,

    RE/MAX Advantage,

    Kimberly D Piper,

    RE/MAX Advantage

    Bought with:

    Non Member ZDefault

    ZNonMember-Office-MLS

    Source: NWMLS as distributed by MLS GRID,MLS#: 1901085MLS Logo

    Facts & features

    Interior

    Bedrooms & bathrooms
    • Bedrooms: 2
    • Bathrooms: 2
    • Full bathrooms: 1
    • 1/2 bathrooms: 1
    • Main level bedrooms: 2
    Heating
    • Baseboard, Ductless HP-Mini Split, Electric
    Cooling
    • Has cooling: Yes
    Appliances
    • Included: Dishwasher_, Dryer, Microwave_, Refrigerator_, StoveRange_, Washer, Dishwasher, Microwave, Refrigerator, StoveRange, Water Heater: Electric, Water Heater Location: Interior closet, Cooking - Electric Hookup, Cooking-Electric, Dryer-Electric, Ice Maker
    • Laundry: Electric Dryer Hookup, Washer Hookup, Common Area
    Features
    • Flooring: Vinyl, Carpet
    • Windows: Insulated Windows, Coverings: Blinds
    • Has fireplace: No
    Interior area
    • Total structure area: 1,179
    • Total interior livable area: 1,179 sqft

    Property

    Parking
    • Total spaces: 1
    • Parking features: Common Garage, Off Street
    • Garage spaces: 1
    Features
    • Levels: One
    • Stories: 1
    • Entry location: Main
    • Patio & porch: Ductless HP-Mini Split, Wall to Wall Carpet, Balcony/Deck/Patio, Cooking-Electric, Dryer-Electric, Ice Maker, Washer, Water Heater
    • Has view: Yes
    • View description: City, Lake, Territorial
    • Has water view: Yes
    • Water view: Lake
    Lot
    • Features: Curbs, Paved, Sidewalk
    Details
    • Parcel number: 38760050100
    • Special conditions: Standard

    Construction

    Type & style
    • Home type: MultiFamily
    • Architectural style: Contemporary,Condo (1 Level)
    • Property subtype: Multi Family, Condominium
    Materials
    • Cement/Concrete
    • Roof: Flat,Metal
    Condition
    • Year built: 1973
    • Major remodel year: 1991

    Utilities & green energy

    Green energy
    • Energy efficient items: Insulated Windows

    Community & HOA

    Community
    • Features: Cable TV, Elevator, Fitness Center, Game/Rec Rm, Lobby Entrance, Sauna, See Remarks
    • Security: Fire Sprinkler System
    • Subdivision: Olympia
    HOA
    • Services included: Common Area Maintenance, Earthquake Insurance, Maintenance Grounds, Security, Sewer, Snow Removal, Water
    • HOA fee: $603 monthly
    • HOA phone: 800-537-9619
    Location
    • Region: Olympia

    Financial & listing details

    • Price per square foot: $225/sqft
    • Tax assessed value: $281,900
    • Annual tax amount: $3,135
    • Date on market: 5/20/2022
    • Cumulative days on market: 1523 days
    • Listing terms: Conventional,VA Loan
    • Inclusions: Dishwasher, Dryer, Microwave, Refrigerator, StoveRange, Washer

    Price history

    DateEventPrice
    10/16/2023Sold$265,000-3.1%$225/sqft
    Source: NWMLS as distributed by MLS GRID #1901085 Report a problem
    9/22/2023Pending sale$273,500$232/sqft
    Source: NWMLS as distributed by MLS GRID #1901085 Report a problem
    8/30/2023Price change$273,500-6.7%$232/sqft
    Source: NWMLS as distributed by MLS GRID #1901085 Report a problem
    8/2/2023Listed for sale$293,000-1%$249/sqft
    Source: NWMLS as distributed by MLS GRID #1901085 Report a problem
    3/20/2023Listing removed--
    Source: RE/MAX International Report a problem
    3/8/2023Price change$296,000-1%$251/sqft
    Source: RE/MAX International #1901085 Report a problem
    2/24/2023Price change$299,000-3.2%$254/sqft
    Source: RE/MAX International Report a problem
    7/9/2022Price change$309,000-3.1%$262/sqft
    Source: RE/MAX International #1901085 Report a problem
    5/13/2022Listed for sale$319,000$271/sqft
    Source: RE/MAX International #1901085 Report a problem
    4/15/2022Pending sale$319,000$271/sqft
    Source: RE/MAX International #1901085 Report a problem
    3/31/2022Listed for sale$319,000$271/sqft
    Source: RE/MAX International #1901085 Report a problem
    3/27/2022Pending sale$319,000$271/sqft
    Source: RE/MAX International #1901085 Report a problem
    3/23/2022Listed for sale$319,000+67.9%$271/sqft
    Source: RE/MAX International #1901085 Report a problem
    3/15/2006Sold$190,000$161/sqft
    Source: Public Record Report a problem

    Public tax history

    YearProperty taxesTax assessment
    2024$2,959 -8.3%$281,900 -8.6%
    2023$3,228 +3%$308,300 -1.8%
    2022$3,135 -5.8%$313,900 +12.8%
    2021$3,330 +9.1%$278,400 +17.9%
    2020$3,052 +22.8%$236,100 +11.6%
    2019$2,485 +12.1%$211,600 +4.8%
    2018$2,218 +31.2%$201,900 +42.3%
    2017$1,691 $141,850 -4.5%
    2016$1,691 $148,500 +10.1%
    2014$1,691 $134,850
    2011-- --
    2010-- --
    2009$1,846 --
    2008-- --
    2007$1,666 -42%--
    2006$2,872 +41.9%--
    2005$2,024 --
    2004-- --
    2001$2,116 -14.8%$135,900 -14.4%
    2000$2,483 $158,800
    Find assessor info on the county website

    Neighborhood: 98502

    Nearby schools

    GreatSchools rating
    Schools provided by the listing agent
    • Elementary: Garfield Elem
    • Middle: Jefferson Mid
    • High: Capital High

    Source: NWMLS as distributed by MLS GRID. This data may not be complete. We recommend contacting the local school district to confirm school assignments for this home.

    Get pre-qualified for a loan
    At Zillow Home Loans, we can pre-qualify you in as little as 5 minutes with no impact to your credit score.

    An equal housing lender. NMLS #10287.