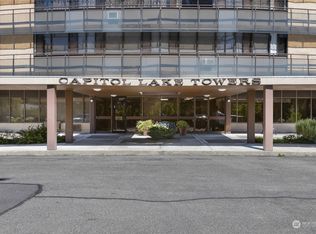
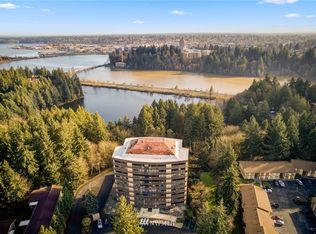
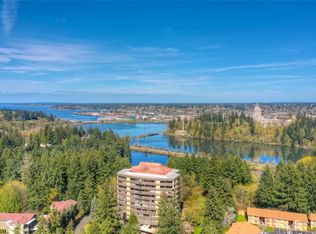
Come soar above the treetops & enjoy amazing views of the Capitol dome, Black Hills & woodlands from this 7th floor end unit with its own balcony to step outside & enjoy the fresh air. Amazingly updated spacious open concept living, 2 bedroom with great storage. En-Suite bath off Primary with jetted/soaking tub. Blackout shades in both bedrooms. Laundry room/shelving. Secure entrance, mailroom, garage parking & basement storage. Meeting/party room with bathrooms. Exercise room with equipment & saunas. Beautifully landscaped property w/large patio to entertain. Guest parking & EV charging stations. Fire Alarm assessment paid by seller. Close to parks, lake, waterfront, farmer’s market, restaurants, shopping, hospital & easy freeway access.
Sold
Listed by: Olympic Sotheby's Int'l Realty • Deborah Dunham-Bouis
Bought with: Best Choice Realty LLC
$293,623
1910 Evergreen Park Drive SW #704, Olympia, WA 98502
2beds
1,179sqft
Multi Family, Condominium
Built in 1973
-- sqft lot
$-- Zestimate®
$249/sqft
$2,040 Estimated rent
Home value
Not available
Estimated sales range
Not available
$2,040/mo
Zestimate® history
Owner options
List your home for rent
$2,040/mo
Rent Zestimate®
Find your next renter with Zillow Rental Manager. Plus, with online applications, you can quickly screen prospective tenants – for free.
$2,040/mo
Rent Zestimate®
Refinance and save
$2,439/mo
Est. payment
Refinancing to a lower rate could help reduce your monthly payments and save thousands over the life of the loan.
$2,439/mo
Est. payment
Explore your selling options
Work with a Zillow partner agent
Leverage their expertise and Zillow's premium Showcase listings to get your home seen by more buyers.
Get startedList with your own agent
Get your home in front of millions of buyers by listing it on Zillow.
Learn how to do itSell it yourself
Take full control of how buyers see your home on Zillow by listing For Sale by Owner (FSBO).
List your homeWhat's special
Guest parkingGarage parkingExercise roomEn-suite bathBeautifully landscaped propertyBlack hillsClose to parks
Zillow last checked:
Listing updated:
Listed by:
Deborah Dunham-Bouis,
Olympic Sotheby's Int'l Realty,
Andi Rhones Springer,
Olympic Sotheby's Int'l Realty
Bought with:
Joshua Walker, 135089
Best Choice Realty LLC
Source: NWMLS as distributed by MLS GRID,MLS#: 2074261
Facts & features
Interior
Bedrooms & bathrooms
- Bedrooms: 2
- Bathrooms: 2
- Full bathrooms: 1
- 1/2 bathrooms: 1
- Main level bedrooms: 2
Primary bedroom
- Level: Main
Bedroom
- Level: Main
Bathroom full
- Level: Main
Other
- Level: Main
Great room
- Level: Main
Kitchen with eating space
- Level: Main
Utility room
- Level: Main
Heating
- Heat Pump, Electric
Cooling
- Wall Unit(s)
Appliances
- Included: Dishwasher_, Dryer, Microwave_, Refrigerator_, Washer, Dishwasher, Microwave, Refrigerator, Water Heater: Electric, Water Heater Location: Closet, Cooking - Electric Hookup, Cooking-Electric, Dryer-Electric
- Laundry: Electric Dryer Hookup, Washer Hookup, Common Area
Features
- Flooring: Laminate, Vinyl, Carpet
- Windows: Insulated Windows, Coverings: Blinds and Curtains
- Has fireplace: No
Interior area
- Total structure area: 1,179
- Total interior livable area: 1,179 sqft
Property
Parking
- Total spaces: 1
- Parking features: Carport, Common Garage, Off Street, Uncovered
- Has garage: Yes
- Has carport: Yes
Features
- Levels: One
- Stories: 1
- Patio & porch: Wall to Wall Carpet, Laminate, Cooking-Electric, Dryer-Electric, Washer, Water Heater
- Has view: Yes
- View description: City, Lake
- Has water view: Yes
- Water view: Lake
Lot
- Features: Adjacent to Public Land, Curbs, Paved, Sidewalk
Details
- Parcel number: 38760070400
- Special conditions: Standard
- Other equipment: Leased Equipment: None
Construction
Type & style
- Home type: MultiFamily
- Architectural style: Condo (1 Level)
- Property subtype: Multi Family, Condominium
Materials
- Cement/Concrete, Metal/Vinyl
- Roof: Metal,Torch Down
Condition
- Year built: 1973
Utilities & green energy
Green energy
- Energy efficient items: Insulated Windows
Community & HOA
Community
- Features: Electric Car Charging Station, Elevator, Fitness Center, Game/Rec Rm, Lobby Entrance, Sauna, See Remarks
- Subdivision: Westside
HOA
- Services included: Common Area Maintenance, Earthquake Insurance, Maintenance Grounds, Road Maintenance, Sewer, Snow Removal, Water
- HOA fee: $628 monthly
- HOA phone: 360-890-7773
Location
- Region: Olympia
Financial & listing details
- Price per square foot: $249/sqft
- Tax assessed value: $273,700
- Annual tax amount: $3,135
- Date on market: 1/15/2023
- Cumulative days on market: 1283 days
- Listing terms: Conventional
- Inclusions: Dishwasher, Dryer, Microwave, Refrigerator, Washer, LeasedEquipment
Price history
| Date | Event | Price |
|---|---|---|
| 9/5/2023 | Sold | $293,623-9.7%$249/sqft |
Source:  NWMLS as distributed by MLS GRID #2074261 Report a problem NWMLS as distributed by MLS GRID #2074261 Report a problem | ||
| 7/27/2023 | Pending sale | $325,000$276/sqft |
Source: NWMLS as distributed by MLS GRID #2074261 Report a problem | ||
| 6/5/2023 | Listed for sale | $325,000+77.6%$276/sqft |
Source: NWMLS as distributed by MLS GRID #NWM2074261 Report a problem | ||
| 5/16/2006 | Sold | $183,000$155/sqft |
Source: NWMLS as distributed by MLS GRID #26057522 Report a problem | ||
Public tax history
| Year | Property taxes | Tax assessment |
|---|---|---|
| 2024 | $2,873 -11% | $273,700 -11.2% |
| 2023 | $3,228 +3% | $308,300 -1.8% |
| 2022 | $3,135 -5.8% | $313,900 +12.8% |
| 2021 | $3,330 +9.1% | $278,400 +17.9% |
| 2020 | $3,052 +22.8% | $236,100 +11.6% |
| 2019 | $2,485 +12.1% | $211,600 +4.8% |
| 2018 | $2,218 +14.2% | $201,900 +42.3% |
| 2017 | $1,942 | $141,850 -4.5% |
| 2016 | $1,942 | $148,500 -4.2% |
| 2014 | $1,942 | $154,950 |
| 2011 | -- | -- |
| 2010 | -- | -- |
| 2009 | $1,868 | -- |
| 2008 | -- | -- |
| 2007 | $1,688 +47.3% | -- |
| 2006 | $1,146 +41.5% | -- |
| 2005 | $810 | -- |
| 2004 | -- | -- |
| 2001 | $1,385 -17.7% | $148,700 -14.5% |
| 2000 | $1,683 | $174,000 |
Find assessor info on the county website
Neighborhood: 98502
Nearby homes
- $336,9003 bd3 ba1.5k sqft1910 Evergreen Park Dr SW APT 405, Olympia, WA 98502Off Market
- $265,0002 bd2 ba1.1k sqft1910 Evergreen Park Dr SW APT 501, Olympia, WA 98502Sold
- $349,5002 bd2 ba1.1k sqft1910 Evergreen Park Dr SW APT 904, Olympia, WA 98502Sold
- $225,0001 bd1 ba787 sqft1910 Evergreen Park Dr SW APT 905, Olympia, WA 98502Sold

- $490,0003 bd2 ba1.6k sqft1910 Evergreen Park Dr SW APT 1003, Olympia, WA 98502Sold
- $325,1352 bd2 ba1k sqft1910 Evergreen Park Dr SW APT 302, Olympia, WA 98502For Sale
- $215,0001 bd1 ba1.1k sqft1910 Evergreen Park Dr SW APT 303, Olympia, WA 98502Sold
- $325,0002 bd2 ba1.1k sqft1910 Evergreen Park Dr SW APT 504, Olympia, WA 98502For Sale
Nearby schools
GreatSchools rating
- 5/10Garfield Elementary SchoolGrades: PK-5Distance: 1.2 mi
- 9/10Jefferson Middle SchoolGrades: 6-8Distance: 1.7 mi
- 8/10Capital High SchoolGrades: 9-12Distance: 1.7 mi
Schools provided by the listing agent
- Elementary: Garfield Elem
- Middle: Jefferson Mid
- High: Capital High
Source: NWMLS as distributed by MLS GRID. This data may not be complete. We recommend contacting the local school district to confirm school assignments for this home.


Get pre-qualified for a loan
At Zillow Home Loans, we can pre-qualify you in as little as 5 minutes with no impact to your credit score.An equal housing lender. NMLS #10287.
- Washington
- Thurston County
- Olympia
- 98502
- 1910 Evergreen Park Drive SW Unit 704
Nearby cities
Nearby neighborhoods
Nearby zip codes
Other Olympia Topics
