Welcome to this well-appointed 3-bedroom, 2.5-bathroom home with an attached 2-car garage, conveniently located near Mountain Home Air Force Base. The open living area offers a comfortable space for relaxing or entertaining with 9 foot ceilings and the kitchen features quartz countertops and stainless steel appliances including refrigerator! Enjoy a low-maintenance fully installed yard and the convenience of secure parking in the attached garage. With easy freeway access, this home is an excellent opportunity for first-time buyers, down-sizers, investors, or anyone stationed at the base. Photos are similar, finishes may vary.
Active
$329,900
1910 NW Strahorn Dr, Mountain Home, ID 83647
3beds
3baths
1,508sqft
:
Get pre-qualified$2,003/mo
Single Family Residence
Built in 2026
3,005 Square Feet Lot
$329,800 Zestimate®
$219/sqft
$-- HOA
What's special
Low-maintenance fully installed yardKitchen features quartz countertops
- 15 days |
- 129 |
- 9 |
Likely to sell faster than
Zillow last checked:
Listing updated:
Listed by:
Victor Thompson Cell:208-477-1643,
LPT Realty
Source: IMLS,MLS#: 98994527
Facts & features
Interior
Bedrooms & bathrooms
- Bedrooms: 3
- Bathrooms: 3
Primary bedroom
- Level: Upper
- Area: 182
- Dimensions: 14 x 13
Bedroom 2
- Level: Upper
- Area: 143
- Dimensions: 11 x 13
Bedroom 3
- Level: Upper
- Area: 121
- Dimensions: 11 x 11
Heating
- Forced Air, Natural Gas
Cooling
- Central Air
Appliances
- Included: Gas Water Heater, Dishwasher, Disposal, Microwave, Oven/Range Freestanding, Refrigerator
Features
- Bath-Master, Walk-In Closet(s), Walk In Shower, Pantry, Kitchen Island, Quartz Counters, Number of Baths Upper Level: 2
- Flooring: Carpet
- Has basement: No
- Has fireplace: No
Interior area
- Total structure area: 1,508
- Total interior livable area: 1,508 sqft
- Finished area above ground: 1,508
- Finished area below ground: 0
Property
Parking
- Total spaces: 2
- Parking features: Attached, Driveway
- Attached garage spaces: 2
- Has uncovered spaces: Yes
Features
- Levels: Two
- Fencing: Full,Vinyl
Lot
- Size: 3,005 Square Feet
- Dimensions: 90 x 30
- Features: Sm Lot 5999 SF
Details
- Parcel number: TBD
- Zoning: residential
Construction
Type & style
- Home type: SingleFamily
- Property subtype: Single Family Residence
Materials
- Frame, HardiPlank Type
- Foundation: Crawl Space
- Roof: Composition,Architectural Style
Condition
- New Construction
- New construction: Yes
- Year built: 2026
Details
- Builder name: Bear Homes
Utilities & green energy
- Water: Public
- Utilities for property: Sewer Connected
Community & HOA
Community
- Subdivision: Turner House Depot
Location
- Region: Mountain Home
Financial & listing details
- Price per square foot: $219/sqft
- Annual tax amount: $391
- Date on market: 7/20/2026
- Listing terms: Cash,Conventional,FHA,USDA Loan,VA Loan
- Ownership: Fee Simple
- Road surface type: Paved
Estimated market value
$329,800
$313,000 - $346,000
$2,260/mo
Price history
Price history is unavailable.
Public tax history
Tax history is unavailable.
Monthly payment
Est. payment
Payment breakdown
Explore the cost of this home by adjusting the details. Changes won't be saved.Climate risks
Neighborhood: 83647
Nearby schools
GreatSchools rating
- 4/10West Elementary SchoolGrades: PK-4Distance: 1 mi
- NAMountain Home Junior High SchoolGrades: 7-8Distance: 2 mi
- 4/10Mountain Home Sr High SchoolGrades: 9-12Distance: 1.7 mi
Schools provided by the listing agent
- Elementary: West - Mtn Home
- Middle: Mtn Home
- High: Mountain Home
- District: Mountain Home School District #193
Source: IMLS. This data may not be complete. We recommend contacting the local school district to confirm school assignments for this home.
- $329,9003 bd3 ba1.5k sqft1920 NW Strahorn Dr, Mountain Home, ID 83647New Construction

- $329,9003 bd3 ba1.5k sqft1930 NW Strahorn Dr, Mountain Home, ID 83647Pending
- $299,3002 bd2 ba1.2k sqft1898 NW Enterprise St, Mountain Home, ID 83647Off Market

- $--2 bd2 ba1.2k sqft1908 NW Enterprise St, Mountain Home, ID 83647Sold
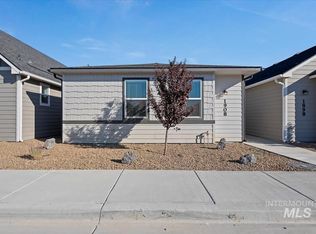
- $--3 bd3 ba1.5k sqft1940 NW Strahorn Dr, Mountain Home, ID 83647Sold
- $294,9002 bd2 ba1.2k sqft1918 NW Enterprise St, Mountain Home, ID 83647For Sale
- $--3 bd3 ba1.5k sqft1950 NW Strahorn Dr, Mountain Home, ID 83647Sold
- $295,9002 bd2 ba1.2k sqft1878 NW Enterprise St, Mountain Home, ID 83647Off Market
A local agent can set up tours, give advice and negotiate with sellers.
A local lender can help you make sure your offer is ready when you are.
Similar homes
- $329,9003 bd3 ba1.5k sqft1920 NW Strahorn Dr, Mountain Home, ID 83647ActiveMLS ID #98992886, Victor Thompson, LPT Realty. IMLS
- $329,9003 bd3 ba1.5k sqft1960 NW Strahorn Dr, Mountain Home, ID 83647ActiveMLS ID #98990481, Victor Thompson, LPT Realty. IMLS
- $347,9003 bd3 ba1.5k sqft1850 NW Strahorn Dr, Mountain Home, ID 83647ActiveMLS ID #98994598, Victor Thompson, LPT Realty. IMLS
- $370,0004 bd2 ba1.4k sqft464 NW Jerome Ave, Mountain Home, ID 83647Active
 MLS ID #98995011, Krista Pol, Silvercreek Realty Group. IMLS
 - $339,9003 bd2 ba1.4k sqft1230 Del Mar St, Mountain Home, ID 83647ActiveMLS ID #98992429, Naseem Eissa, LPT Realty. IMLS
- $369,9003 bd2 ba1.5k sqft1625 SW Shaft Ave, Mountain Home, ID 83647NewMLS ID #98996077, Naseem Eissa, LPT Realty. IMLS
- $280,0003 bd1 ba1k sqft1305 N 2 E, Mountain Home, ID 83647NewMLS ID #98996123, Clinton Peterson, Silvercreek Realty Group. IMLS
- $350,0003 bd2 ba1.3k sqft1530 Rosewood St, Mountain Home, ID 83647ActiveMLS ID #98993011, Marcella Trueba, Mountain Home Pro Real Estate. IMLS
- $319,9004 bd2 ba1.5k sqft670 S 13 E, Mountain Home, ID 83647ActiveMLS ID #98994596, Tyler Shoemaker, Boise Premier Real Estate. IMLS
- $294,9002 bd2 ba1.2k sqft1918 NW Enterprise St, Mountain Home, ID 83647ActiveMLS ID #98992244, Jennie Johnson, Silvercreek Realty Group. IMLS
- $369,9004 bd2 ba1.7k sqft870 N 10 E, Mtn Home, ID 83647ActiveMLS ID #98995062, Rena Kerfoot, Mountain Home Pro Real Estate. IMLS
- $297,5002 bd2 ba1.2k sqft1968 NW Enterprise St, Mountain Home, ID 83647ActiveMLS ID #98989479, Jennie Johnson, Silvercreek Realty Group. IMLS
- $297,5002 bd2 ba1.2k sqft1969 NW Enterprise St, Mountain Home, ID 83647ActiveMLS ID #98989001, Jennie Johnson, Silvercreek Realty Group. IMLS
- $374,9903 bd2 ba1.5k sqft790 S 3rd W #B, Mountain Home, ID 83647ActiveMLS ID #98995631, Lally Pedraza, Silvercreek Realty Group. IMLS
- $310,0003 bd2 ba1.2k sqftSparrowhawk Ave, Mountain Home, ID 83647ActiveMLS ID #98994688, Barton Cochran, Silvercreek Realty Group. IMLS
- $310,0003 bd2 ba1.2k sqftSparrowhawk Ave, Mountain Home, ID 83647ActiveMLS ID #98994687, Barton Cochran, Silvercreek Realty Group. IMLS
- $310,0003 bd2 ba1.2k sqftSparrowhawk Ave, Mountain Home, ID 83647ActiveMLS ID #98994685, Barton Cochran, Silvercreek Realty Group. IMLS
- $310,0003 bd2 ba1.2k sqftSparrowhawk Ave, Mountain Home, ID 83647ActiveMLS ID #98994610, Barton Cochran, Silvercreek Realty Group. IMLS
- $275,0003 bd1 ba1.2k sqft940 E 16 N, Mountain Home, ID 83647ActiveMLS ID #98991372, Porter Anderst, Keller Williams Realty Boise. IMLS
- $355,0004 bd2 ba1.5k sqft385 S 5 E, Mountain Home, ID 83647ActiveMLS ID #98991629, Helen Money, Coldwell Banker Tomlinson. IMLS
