Welcome to 1910 Schubert Road, Lot 23! Beautifully maintained and move-in ready, this spacious 3-bedroom, 2-full-bath home offers a bright, open floor plan designed for comfortable everyday living. Vaulted ceilings throughout create an airy, inviting atmosphere, while the thoughtful layout provides plenty of room to spread out. Enjoy the flexibility of both a separate living room and family room, perfect for entertaining guests, relaxing, or simply enjoying your own space. The open design allows for an easy flow between the main living areas, making the home feel spacious and welcoming. With its beautiful condition, generous living spaces, and functional layout, this home is a wonderful opportunity for anyone seeking comfortable, low-maintenance living. Schedule your showing today!
For sale
$135,000
1910 Schubert Rd Lot 23, Bethel, PA 19507
3beds
1,344sqft
Manufactured Home
Built in 2009
-- sqft lot
$-- Zestimate®
$100/sqft
$-- HOA
What's special
Airy inviting atmosphereBright open floor planGenerous living spacesFunctional layoutVaulted ceilings throughout
- 13 days
- 339
- 19
Zillow last checked:
Listing updated:
Listed by:
Eva Leese 717-912-9590,
Coldwell Banker Realty 7177614800,
Listing Team: The Bedorf Prince Team, Co-Listing Team: The Bedorf Prince Team,Co-Listing Agent: Jim Bedorf 717-462-7227,
Coldwell Banker Realty
Source: Bright MLS,MLS#: PABK2079186
Facts & features
Interior
Bedrooms & bathrooms
- Bedrooms: 3
- Bathrooms: 2
- Full bathrooms: 2
- Main level bathrooms: 2
- Main level bedrooms: 3
Rooms
- Room types: Living Room, Primary Bedroom, Bedroom 2, Bedroom 3, Kitchen, Family Room, Laundry, Primary Bathroom, Full Bath
Primary bedroom
- Features: Flooring - Carpet, Cathedral/Vaulted Ceiling, Walk-In Closet(s)
- Level: Main
Bedroom 2
- Features: Flooring - Vinyl, Cathedral/Vaulted Ceiling
- Level: Main
Bedroom 3
- Features: Flooring - Vinyl, Cathedral/Vaulted Ceiling
- Level: Main
Primary bathroom
- Features: Flooring - Luxury Vinyl Plank, Cathedral/Vaulted Ceiling, Bathroom - Stall Shower, Soaking Tub
- Level: Main
Family room
- Features: Flooring - Luxury Vinyl Plank, Cathedral/Vaulted Ceiling, Ceiling Fan(s)
- Level: Main
Other
- Features: Flooring - Vinyl, Cathedral/Vaulted Ceiling, Bathroom - Tub Shower
- Level: Main
Kitchen
- Features: Eat-in Kitchen, Flooring - Luxury Vinyl Plank, Cathedral/Vaulted Ceiling
- Level: Main
Laundry
- Features: Flooring - Luxury Vinyl Plank
- Level: Main
Living room
- Features: Flooring - Luxury Vinyl Plank, Cathedral/Vaulted Ceiling
- Level: Main
Heating
- Forced Air, Propane
Cooling
- Central Air, Ceiling Fan(s), Electric
Appliances
- Included: Microwave, Dishwasher, Dryer, Oven/Range - Gas, Refrigerator, Washer, Electric Water Heater
- Laundry: Laundry Room
Features
- Paneled Walls, Vaulted Ceiling(s)
- Flooring: Carpet, Laminate, Vinyl
- Has basement: No
- Has fireplace: No
Interior area
- Total structure area: 1,344
- Total interior livable area: 1,344 sqft
- Finished area above ground: 1,344
- Finished area below ground: 0
Video & virtual tour
Property
Parking
- Total spaces: 4
- Parking features: Driveway
- Uncovered spaces: 4
Accessibility
- Accessibility features: None
Features
- Levels: One
- Stories: 1
- Patio & porch: Deck, Porch
- Pool features: None
- Park: Meadows At Bethel
Lot
- Features: Cleared, Level, Rented Lot
Details
- Additional structures: Above Grade, Below Grade
- Parcel number: 30440204505575T43
- Lease amount: $280
- Zoning: AP
- Zoning description: Agricultural Preservation
- Special conditions: Standard
Construction
Type & style
- Home type: MobileManufactured
- Architectural style: Ranch/Rambler
- Property subtype: Manufactured Home
Materials
- Vinyl Siding
- Foundation: Crawl Space
- Roof: Shingle
Condition
- New construction: No
- Year built: 2009
Utilities & green energy
- Electric: 100 Amp Service, Circuit Breakers
- Sewer: Private Sewer
- Water: Community
Community & HOA
Community
- Security: Smoke Detector(s)
- Subdivision: None Available
HOA
- Has HOA: No
Location
- Region: Bethel
- Municipality: BETHEL TWP
Financial & listing details
- Price per square foot: $100/sqft
- Tax assessed value: $42,100
- Annual tax amount: $1,546
- Date on market: 10/9/2026
- Listing agreement: Exclusive Right To Sell
- Listing terms: Cash,Conventional
- Inclusions: Range / Oven - Gas, Microwave, Dishwasher, Refrigerator, Washer, Dryer
- Ownership: Land Lease
Estimated market value
Not available
Estimated sales range
Not available
Not available
Price history
| Date | Event | Price |
|---|---|---|
| 10/9/2026 | Listed for sale | $135,000$100/sqft |
Source:  Bright MLS #PABK2079186 Report a problem | ||
| 10/7/2026 | Listing removed | -- |
Source: Owner Report a problem | ||
| 8/29/2026 | Listed for sale | $135,000$100/sqft |
Source: Owner Report a problem | ||
Public tax history
Tax history is unavailable.
Monthly payment
Climate risks
Neighborhood: 19507
Nearby schools
Schools provided by the listing agent
- District: Tulpehocken Area
Source: Bright MLS. This data may not be complete. We recommend contacting the local school district to confirm school assignments for this home.

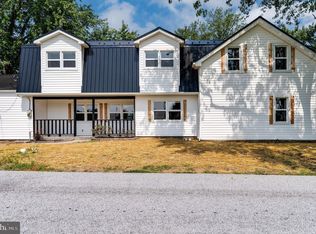
Similar homes
- $185,0002 bd1 ba864 sqft31 Jacob Dr, Bethel, PA 19507Auction
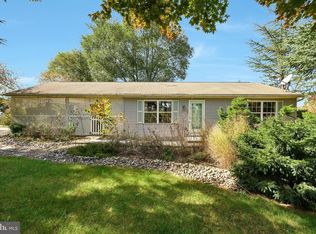
 MLS ID #PABK2079902, Keith Snyder, Kingsway Realty - Ephrata. Bright MLS
- $142,0003 bd2 ba1.1k sqft7 Northcrest Acres, Lebanon, PA 17046For Sale
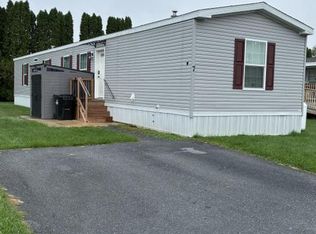 MLS ID #PALN2029256, Roxanne S. Carpenter, RE/MAX Cornerstone. Bright MLS
- $139,9002 bd1 ba1.3k sqft312 W Main St, Tremont, PA 17981For Sale
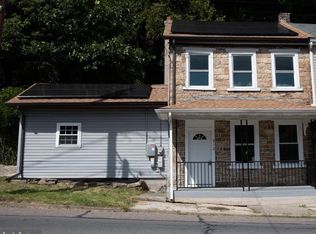 MLS ID #PASK2029634, Adam Goepfert, Keller Williams of Central PA. Bright MLS
- $125,0002 bd1 ba1.2k sqft24 S Sport Hill St, Branchdale, PA 17923For Sale
 MLS ID #PASK2029846, Gail Shulski, Keller Williams Real Estate-Langhorne. Bright MLS
- $144,9003 bd1 ba1.2k sqft100 N Tulpehocken St, Pine Grove, PA 17963For SaleMLS ID #PASK2029960, Trent Stauffer, Bold Realty. Bright MLS
- $139,9003 bd2 ba1.3k sqft325 Lewis St, Minersville, PA 17954For SaleMLS ID #PASK2029672, CHRISTINE MCAFEE, RE/MAX Central - Lansdale. Bright MLS
- $139,9003 bd2 ba1.4k sqft17 N 4th St, Minersville, PA 17954For SaleMLS ID #PASK2029724, David O'Leary, BHHS Homesale Realty - Schuylkill Haven. Bright MLS
- $130,0003 bd2 ba1.3k sqft217 E Main St, Tremont, PA 17981For SaleMLS ID #PASK2029800, Kelly Unger, Keller Williams of Central PA. Bright MLS
- $139,9002 bd2 ba1k sqft806 Lois Ln, Lebanon, PA 17046New ConstructionMLS ID #PALN2027580, michaela adcock, Bering Real Estate Co.. Bright MLS
- $180,0003 bd2 ba1.7k sqft1300 E Kercher Ave Lot 134, Myerstown, PA 17067For SaleMLS ID #PALN2029056, Austin Martin, Iron Valley Real Estate. Bright MLS
- $90,0003 bd2 ba1.2k sqft1300 E Kercher Ave Lot 96, Myerstown, PA 17067For SaleMLS ID #PALN2029058, Austin Martin, Iron Valley Real Estate. Bright MLS
- $105,9004 bd2 ba1.4k sqft57 Twin Maples Park #B, Myerstown, PA 17067For SaleMLS ID #PALN2027038, Dawn Hickernell, BHHS Homesale Realty- Reading Berks. Bright MLS
- $170,0003 bd2 ba1.1k sqft260 S 5th St, Lebanon, PA 17042For SaleMLS ID #PALN2028846, leidy gonzalez acevedo, Coldwell Banker Realty. Bright MLS
- $149,9002 bd2 ba1.3k sqft923 Guilford St, Lebanon, PA 17046For SaleMLS ID #PALN2029234, Thomas Bechtold, NextHome Capital Realty. Bright MLS
- $175,0003 bd2 ba1.3k sqft1315 Brandywine St, Lebanon, PA 17046For SaleMLS ID #PALN2029078, Jeffrey Zimmerman, Prime Home Real Estate, LLC. Bright MLS
