This thoughtfully designed new construction home offers an easy, low-maintenance lifestyle in a convenient Statesville location near downtown, local dining, shopping, parks, and major roadways. The 2-bedroom, 1-bath layout makes efficient use of space with an open living and kitchen area, modern finishes, and a centrally located laundry space for added convenience. Comfortable bedrooms and a clean, contemporary bath complete the functional floor plan. With additional neighboring new construction homes nearby, this is a great opportunity to own a brand-new home in a growing area. Photos are representative of a similar home; final finishes, features, colors, and details may vary.
Under contract-show
$185,250
1910 Wilson W Lee Blvd, Statesville, NC 28677
2beds
784sqft
Single Family Residence
Built in 2026
0.14 Acres Lot
$-- Zestimate®
$236/sqft
$-- HOA
What's special
Modern finishesClean contemporary bathCentrally located laundry spaceComfortable bedrooms
- 9 days |
- 119 |
- 4 |
Likely to sell faster than
Zillow last checked:
Listing updated:
Listed by:
Stephanie Brown sbrown@paraclerealty.com,
Better Homes and Garden Real Estate Paracle
Source: Canopy MLS as distributed by MLS GRID,MLS#: 4415546
Facts & features
Interior
Bedrooms & bathrooms
- Bedrooms: 2
- Bathrooms: 1
- Full bathrooms: 1
- Main level bedrooms: 2
Primary bedroom
- Level: Main
Bedroom s
- Level: Main
Bathroom full
- Level: Main
Kitchen
- Level: Main
Laundry
- Level: Main
Living room
- Level: Main
Heating
- Electric, Heat Pump
Cooling
- Ceiling Fan(s), Central Air
Appliances
- Included: Dishwasher, Disposal, Electric Range, Electric Water Heater, Microwave, Refrigerator with Ice Maker
- Laundry: Laundry Closet, Main Level
Features
- Has basement: No
Interior area
- Total structure area: 784
- Total interior livable area: 784 sqft
- Finished area above ground: 784
- Finished area below ground: 0
Property
Parking
- Parking features: Driveway
- Has uncovered spaces: Yes
Features
- Levels: One
- Stories: 1
Lot
- Size: 0.14 Acres
Details
- Parcel number: 4733868870.000
- Zoning: R-5MFM
- Special conditions: Standard
Construction
Type & style
- Home type: SingleFamily
- Property subtype: Single Family Residence
Materials
- Vinyl
- Foundation: Slab
Condition
- New construction: Yes
- Year built: 2026
Details
- Builder model: Northway 784
- Builder name: Northway Homes LLC
Utilities & green energy
- Sewer: Public Sewer
- Water: City
Community & HOA
Community
- Subdivision: None
Location
- Region: Statesville
Financial & listing details
- Price per square foot: $236/sqft
- Tax assessed value: $10,000
- Date on market: 8/17/2026
- Listing terms: Cash,Conventional,FHA,VA Loan
- Exclusions: Staging (If Applicable)
- Road surface type: Concrete, Paved
Estimated market value
Not available
Estimated sales range
Not available
Not available
Price history
| Date | Event | Price |
|---|---|---|
| 8/17/2026 | Listed for sale | $185,250$236/sqft |
Source:  Canopy MLS as distributed by MLS GRID #4415546 Report a problem Canopy MLS as distributed by MLS GRID #4415546 Report a problem | ||
Public tax history
Tax history is unavailable.
Monthly payment
Est. payment
Payment breakdown
Explore the cost of this home by adjusting the details. Changes won't be saved.Climate risks
Neighborhood: 28677
Nearby schools
GreatSchools rating
- 6/10Troutman Elementary SchoolGrades: PK-5Distance: 4.2 mi
- 2/10Troutman Middle SchoolGrades: 6-8Distance: 4.3 mi
- 2/10Statesville High SchoolGrades: 9-12Distance: 2.3 mi
Schools provided by the listing agent
- Elementary: Troutman
- Middle: Troutman
- High: Statesville
Source: Canopy MLS as distributed by MLS GRID. This data may not be complete. We recommend contacting the local school district to confirm school assignments for this home.
- $185,2502 bd1 ba784 sqft1912 Wilson W Lee Blvd, Statesville, NC 28677New Construction

- $185,0002 bd1 ba804 sqft1906 Wilson W Lee Blvd, Statesville, NC 28677Sold
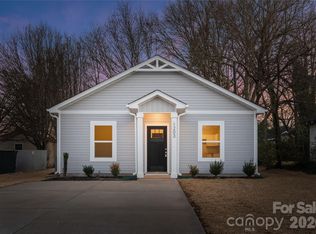
- $185,2502 bd1 ba784 sqft1916 Wilson W Lee Blvd, Statesville, NC 28677New Construction
- $260,000-- bd-- ba-- sqftSuncrest Ave, Statesville, NC 28677Sold
- $6,000-- bd-- ba-- sqftSuncrest Ave, Statesville, NC 28677Off Market
- $250,000-- bd-- ba-- sqftSuncrest Ave, Statesville, NC 28677Sold
- $21,000-- bd-- ba-- sqftSuncrest Ave, Statesville, NC 28677Sold
- $23,000-- bd-- ba-- sqftSuncrest Ave, Statesville, NC 28677Sold
A local agent can set up tours, give advice and negotiate with sellers.
Similar homes
- $189,0002 bd1 ba849 sqft2475 Shelton Ave, Statesville, NC 28677For Sale

 MLS ID #4403093, Reiggin Hilderbrand, The Plumb Line Realty, Inc.. Canopy MLS as distributed by MLS GRID
 - $189,0002 bd1 ba843 sqft320 W Bingham St, Statesville, NC 28677For Sale
 MLS ID #4295605, Aimee Hagler, Coldwell Banker Realty. Canopy MLS as distributed by MLS GRID
 - $184,9992 bd3 ba1k sqft147 Arlie Loop, Statesville, NC 28677For Sale
 MLS ID #4383424, Luke Reid, Guardian Real Estate Group LLC. Canopy MLS as distributed by MLS GRID
 - $195,0002 bd1 ba1k sqft2405 2nd St, Statesville, NC 28677For Sale
 MLS ID #4394144, Debra Agostinelli, Keller Williams Lake Norman. Canopy MLS as distributed by MLS GRID
 - $160,0002 bd1 ba700 sqft125 Gains Ln, Statesville, NC 28677For SaleMLS ID #4407247, Wendy Cuva, Century 21 Echelon. Canopy MLS as distributed by MLS GRID
- $--3 bd2 ba1k sqft706 Winterfield Rd, Statesville, NC 28677AuctionServiceLink Auction
- $157,9002 bd1 ba844 sqft1107 S Meeting St, Statesville, NC 28677For SaleMLS ID #4401560, Van Dempsey, Fathom Realty NC LLC. Canopy MLS as distributed by MLS GRID
- $184,9003 bd1 ba925 sqft309 Eastside Dr, Statesville, NC 28625For Sale
 MLS ID #1230731, Anh Young. Triad MLS
 - $224,0003 bd2 ba1.1k sqft1312 7th St, Statesville, NC 28677For SaleMLS ID #4360149, Nikki Robinson, Lake Norman Realty, Inc. Canopy MLS as distributed by MLS GRID
- $224,9002 bd1 ba868 sqft151 Bent Twig Dr, Statesville, NC 28677For SaleMLS ID #4369166, Jill Galliher, Keller Williams Unified. Canopy MLS as distributed by MLS GRID
- $219,0002 bd2 ba1k sqft723 Hunt St, Statesville, NC 28677For SaleMLS ID #4414333, Freddy Karmatz, FK and Associates Real Estate Firm. Canopy MLS as distributed by MLS GRID
- $219,0002 bd2 ba1k sqft719 Hunt St, Statesville, NC 28677For SaleMLS ID #4414509, Freddy Karmatz, FK and Associates Real Estate Firm. Canopy MLS as distributed by MLS GRID
- $219,0002 bd2 ba1k sqft715 Hunt St, Statesville, NC 28677For SaleMLS ID #4414553, Freddy Karmatz, FK and Associates Real Estate Firm. Canopy MLS as distributed by MLS GRID
- $255,0003 bd2 ba1k sqft1215 Wilson W Lee Blvd, Statesville, NC 28677For SaleMLS ID #4394986, Alexis Smith, EXP Realty LLC Mooresville. Canopy MLS as distributed by MLS GRID
- $140,0003 bd1 ba729 sqft1110 Wall St, Statesville, NC 28677For SaleMLS ID #4286494, Koji Krzywosz, Mark Spain Real Estate. Canopy MLS as distributed by MLS GRID
- $219,0003 bd1 ba1k sqft316 N Bost St, Statesville, NC 28677For SaleMLS ID #4401962, Shawn Eckles, EXP Realty LLC Mooresville. Canopy MLS as distributed by MLS GRID
- $155,0002 bd1 ba958 sqft1418 Huggins St, Statesville, NC 28677For SaleMLS ID #4324884, Carlos Garcia, Coldwell Banker Realty. Canopy MLS as distributed by MLS GRID
- $235,0003 bd2 ba1.1k sqft516 Margaret Dr, Statesville, NC 28677For SaleMLS ID #4371072, Luke Reid, Guardian Real Estate Group LLC. Canopy MLS as distributed by MLS GRID
- $199,9002 bd2 ba1.1k sqftBroadbury Hill, Statesville, NC 28677For SaleMLS ID #4390712, Joe Nicks, Carolina Landmark Realty. Canopy MLS as distributed by MLS GRID
- $220,0003 bd2 ba1k sqft540 Broadway Ct, Statesville, NC 28677New ConstructionMLS ID #4359705, Dany Miller, Keller Williams Unlimited. Canopy MLS as distributed by MLS GRID
