Skip main navigation
Pending
  • $479,000

    19100 Arletha Ct, Sandy, OR 97055

    3beds
    1,899sqft
    : 
    $3,343/mo
    Get pre-qualified
    Residential, Single Family Residence
    Built in 2015
    -- sqft lot
    $479,900 Zestimate®
    $252/sqft
    $52/mo HOA

    What's special

    Fully fenced backyardPrivate bathConvenient jack-and-jill bathOpen-concept floor planBrand new carpetSpacious primary suiteGenerous walk-in closet
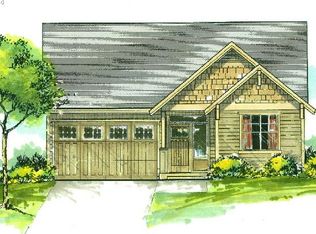
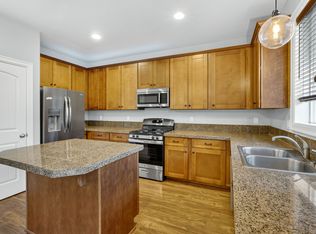
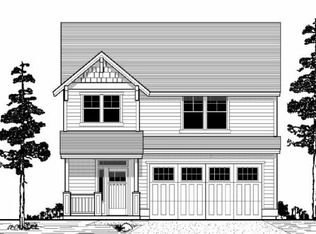
    Like new, turn-key, & move-in ready! This beautifully maintained 2-story Craftsman in desirable Sandy, OR offers quality construction, thoughtful design. Featuring granite countertops, premium GE Cafe appliances, an open-concept floor plan, brand new carpet & recent paint inside/out, this home is ready from day one. Spacious primary suite, generous walk-in closet, and private bath, plus two additional bedrooms which share a convenient Jack-and-Jill bath are perfect for family or guests. Large windows fill the home with natural light, creating warm and inviting living spaces throughout. Outside is a fully fenced backyard w/ a patio & room for entertainment, pets, or play. Located in one of Oregon's most sought-after communities, Sandy offers small-town charm w/ easy access to world-class recreation. Minutes from Mt. Hood, hiking, skiing, fishing, mountain biking, rivers, & endless outdoor adventures, you'll enjoy the best of the Pacific Northwest right outside your door. Convenient access to local parks, restaurants, shopping, schools, & Portland makes this home the perfect blend of comfort, convenience, and lifestyle. A great opportunity at this price to simply unpack & start enjoying everything this exceptional home/location has to offer!
    29 days
    |
    493
    |
    23
    |

    Likely to sell faster than

    Zillow last checked:

    Listing updated:

    Listed by:

    Dave Woody 360-904-0512,

    NextHome Realty Connection

    Source: RMLS (OR),MLS#: 192138188MLS Logo

      Facts & features

      Interior

      Bedrooms & bathrooms
      • Bedrooms: 3
      • Bathrooms: 3
      • Full bathrooms: 2
      • Partial bathrooms: 1
      • Main level bathrooms: 1
      Rooms
      • Room types: Laundry, Loft, Bedroom 2, Bedroom 3, Dining Room, Family Room, Kitchen, Living Room, Primary Bedroom
      Primary bedroom
      • Features: Coved, Suite, Walkin Closet, Wallto Wall Carpet
      • Level: Upper
      • Area: 224
      • Dimensions: 14 x 16
      Bedroom 2
      • Features: Wallto Wall Carpet
      • Level: Upper
      • Area: 168
      • Dimensions: 12 x 14
      Bedroom 3
      • Features: Wallto Wall Carpet
      • Level: Upper
      • Area: 100
      • Dimensions: 10 x 10
      Dining room
      • Level: Main
      • Area: 70
      • Dimensions: 10 x 7
      Kitchen
      • Features: Dishwasher, Disposal, Eat Bar, Gas Appliances, Island, Microwave, Pantry, Free Standing Range, Free Standing Refrigerator, Laminate Flooring
      • Level: Main
      • Area: 99
      • Width: 9
      Living room
      • Features: Fireplace, Gas Appliances, Laminate Flooring
      • Level: Main
      • Area: 272
      • Dimensions: 17 x 16
      Heating
      • Forced Air 90, Fireplace(s)
      Cooling
      • Central Air
      Appliances
      • Included: Dishwasher, Disposal, Free-Standing Gas Range, Free-Standing Refrigerator, Gas Appliances, Microwave, Plumbed For Ice Maker, Free-Standing Range, Gas Water Heater
      • Laundry: Laundry Room
      Features
      • High Ceilings, High Speed Internet, Eat Bar, Kitchen Island, Pantry, Coved, Suite, Walk-In Closet(s), Granite
      • Flooring: Laminate, Vinyl, Wall to Wall Carpet
      • Windows: Double Pane Windows, Vinyl Frames
      • Basement: Crawl Space
      • Fireplace features: Gas
      Interior area
      • Total structure area: 1,899
      • Total interior livable area: 1,899 sqft

      Property

      Parking
      • Total spaces: 2
      • Parking features: Driveway, Garage Door Opener, Attached
      • Attached garage spaces: 2
      • Has uncovered spaces: Yes
      Features
      • Levels: Two
      • Stories: 2
      • Patio & porch: Patio, Porch
      • Exterior features: Yard
      • Fencing: Fenced
      Lot
      • Features: Gentle Sloping, Level, SqFt 3000 to 4999
      Details
      • Parcel number: 05024935

      Construction

      Type & style
      • Home type: SingleFamily
      • Architectural style: Traditional
      • Property subtype: Residential, Single Family Residence
      Materials
      • Cement Siding, Lap Siding
      • Foundation: Concrete Perimeter
      • Roof: Composition
      Condition
      • Resale
      • New construction: No
      • Year built: 2015

      Utilities & green energy

      • Gas: Gas
      • Sewer: Public Sewer
      • Water: Public
      • Utilities for property: Cable Connected

      Community & HOA

      Community
      • Subdivision: Snowberry
      HOA
      • Has HOA: Yes
      • Amenities included: Commons
      • HOA fee: $52 monthly
      Location
      • Region: Sandy

      Financial & listing details

      • Price per square foot: $252/sqft
      • Tax assessed value: $502,728
      • Annual tax amount: $4,492
      • Date on market: 7/17/2026
      • Cumulative days on market: 29 days
      • Listing terms: Cash,Conventional,FHA,USDA Loan,VA Loan
      • Road surface type: Paved

        Estimated market value

        $479,900

        $456,000 - $504,000

        $2,816/mo

        Price history

        DateEventPrice
        7/27/2026Pending sale$479,000$252/sqft
        Source: RMLS (OR) #192138188 Report a problem
        7/17/2026Listed for sale$479,000+26.1%$252/sqft
        Source: RMLS (OR) #192138188 Report a problem
        7/22/2019Sold$379,900$200/sqft
        Source: RMLS (OR) #19332870 Report a problem
        6/25/2019Pending sale$379,900$200/sqft
        Source: RE/MAX Equity Group #19332870 Report a problem
        6/8/2019Price change$379,900-1.4%$200/sqft
        Source: RE/MAX Equity Group #19332870 Report a problem
        6/1/2019Price change$385,400-1.2%$203/sqft
        Source: Owner Report a problem
        5/3/2019Listed for sale$389,900+59.3%$205/sqft
        Source: Owner Report a problem
        5/21/2015Sold$244,742$129/sqft
        Source: Public Record Report a problem

        Public tax history

        YearProperty taxesTax assessment
        2025$4,493 +4.4%$261,887 +3%
        2024$4,304 +2.7%$254,260 +3%
        2023$4,191 +2.8%$246,855 +3%
        2022$4,077 +3.6%$239,666 +3%
        2021$3,936 +2.8%$232,686 +3%
        2020$3,830 +1%$225,909 +3%
        2019$3,793 +2.9%$219,330 +3%
        2018$3,687 +5.6%$212,942 +3%
        2017$3,490 +0.5%$206,740 +3%
        2016$3,474 $200,718 +301.5%
        2015$3,474 +301.2%$49,988 +3%
        2014$866 +87.3%$48,532 +82.6%
        2013$462 $26,577
        Find assessor info on the county website

        Monthly payment

        Est. payment

        Payment breakdown

        Explore the cost of this home by adjusting the details. Changes won't be saved.
        All calculations are estimates and provided by Zillow, Inc. for informational purposes only. Actual amounts may vary.
        HOA fees may include property taxes on listings classified as Co-Ops. Contact the listing agent and/or owner for fee details.
        See how much you could borrow to make a competitive offer.

        Climate risks

        Neighborhood: 97055

        Getting around

        6 / 100
        Car-Dependent
        22 / 100
        Somewhat Bikeable

        Nearby schools

        GreatSchools rating
        Schools provided by the listing agent
        • Elementary: Kelso
        • Middle: Boring
        • High: Sandy

        Source: RMLS (OR). This data may not be complete. We recommend contacting the local school district to confirm school assignments for this home.

        A local agent can set up tours, give advice and negotiate with sellers.

        Browse local experts

        Similar homes