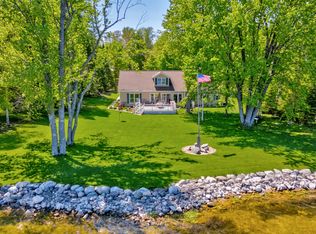
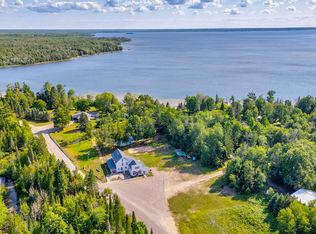
Looking for your forever home? This luxury Big Manistique Lake property offers approximately 7 acres on both sides of the road, with 174.5’ of lake frontage plus creek frontage. Custom built in 2005 with a large addition in 2015, the 3,788 sq. ft. home features 4 bedrooms, 2.5 baths, a loft an attached heated, insulated garage, and a heated, insulated drive-through pole building (2,048sf) with a workshop, water and 220 amp service plus lean-to. The home is well insulated and highly efficient. Inside, a wall of windows showcases fantastic water views or enjoy sitting on the 20 x 20 trex deck. The great room offers high ceilings, clerestory windows, and a loft. The main-floor primary suite includes a private bath with a soaking tub and separate shower. The custom kitchen features soft maple cabinetry, a breakfast bar, and an adjoining office space. Additional highlights include lifetime roof, landscaping, two furnaces, central air, a whole-house generator, gutter guards, good water with heated and insulated garage. Most upstairs furniture included-ask for the list. The property is preserved with a retaining wall in place at the waterfront. This is a quiet location on an all-sports lake in the heart of the Upper Peninsula.
For sale
Price cut: $45K (7/30)
$850,000
19105 Diller Rd, Germfask, MI 49836
4beds
3,788sqft
Single Family Residence
Built in 2005
7 Acres Lot
$-- Zestimate®
$224/sqft
$-- HOA
What's special
- 109 days
- 613
- 35
Zillow last checked:
Listing updated:
Listed by:
KRISTINE MCCRAREN 906-630-1834,
GROVER REAL ESTATE-NEWBERRY 906-630-1834
Source: MiRealSource,MLS#: 50210158 Originating MLS: Upper Peninsula Assoc of Realtors
Originating MLS: Upper Peninsula Assoc of RealtorsFacts & features
Interior
Bedrooms & bathrooms
- Bedrooms: 4
- Bathrooms: 3
- Full bathrooms: 2
- 1/2 bathrooms: 1
Rooms
- Room types: Den/Study/Lib, Bedroom, Laundry, Great Room, Loft, Recreation Room, Master Bedroom, Master Bathroom, First Flr Lavatory, Bathroom, Second Flr Lavatory
Bedroom 1
- Level: First
- Area: 280
- Dimensions: 20 x 14
Bedroom 2
- Level: Second
- Area: 400
- Dimensions: 20 x 20
Bedroom 3
- Level: Second
- Area: 192
- Dimensions: 16 x 12
Bedroom 4
- Level: Second
- Area: 234
- Dimensions: 18 x 13
Bathroom 1
- Level: First
Bathroom 2
- Level: First
Heating
- Forced Air, Propane
Cooling
- Central Air
Appliances
- Included: Dishwasher, Dryer, Microwave, Range/Oven, Refrigerator, Washer, Water Softener Owned, Tankless Water Heater
- Laundry: First Floor Laundry
Features
- High Ceilings, Sump Pump
- Windows: Skylight(s)
- Basement: None,Crawl Space
- Has fireplace: No
Interior area
- Total structure area: 3,788
- Total interior livable area: 3,788 sqft
- Finished area above ground: 3,788
- Finished area below ground: 0
Video & virtual tour
Property
Parking
- Total spaces: 8
- Parking features: 3 or More Spaces, Garage, Driveway, Attached, Detached, Garage Door Opener, Heated Garage, Workshop in Garage
- Attached garage spaces: 8
Features
- Levels: Two
- Stories: 2
- Patio & porch: Deck, Porch
- Has view: Yes
- View description: Water
- Has water view: Yes
- Water view: Water
- Waterfront features: All Sports Lake, Waterfront, Beach Front, Interior Lake, Sandy Bottom
- Body of water: Big Manistique Lake
- Frontage length: 175
Lot
- Size: 7 Acres
- Features: Dead End, Rural, Sloped
Details
- Additional structures: Pole Barn, Workshop
- Parcel number: 01010800400; 00430; 00440
- Zoning description: Residential
- Special conditions: Private,Standard
Construction
Type & style
- Home type: SingleFamily
- Architectural style: Cape Cod
- Property subtype: Single Family Residence
Materials
- Vinyl Siding
Condition
- Year built: 2005
Utilities & green energy
- Electric: 200+ Amp Service, 220 Volts in Garage
- Sewer: Mound Septic
- Water: Private Well
- Utilities for property: Electricity Connected, Propane Tank Leased
Community & HOA
Community
- Subdivision: None
HOA
- Has HOA: No
Location
- Region: Germfask
Financial & listing details
- Price per square foot: $224/sqft
- Tax assessed value: $52,600
- Annual tax amount: $4,970
- Date on market: 6/4/2026
- Cumulative days on market: 109 days
- Listing agreement: Exclusive Right To Sell
- Listing terms: Cash,Conventional
Estimated market value
Not available
Estimated sales range
Not available
Not available
Price history
| Date | Event | Price |
|---|---|---|
| 7/30/2026 | Price change | $850,000-5%$224/sqft |
Source:  MiRealSource #50210158 Report a problem MiRealSource #50210158 Report a problem | ||
| 6/19/2026 | Price change | $895,000-3.2%$236/sqft |
Source: MiRealSource #50210158 Report a problem | ||
| 6/4/2026 | Listed for sale | $925,000$244/sqft |
Source: MiRealSource #50210158 Report a problem | ||
Public tax history
| Year | Property taxes | Tax assessment |
|---|---|---|
| 2024 | $491 +1.8% | $26,300 +7.3% |
| 2023 | $483 +5.1% | $24,500 -27.5% |
| 2022 | $459 | $33,800 +4% |
| 2020 | -- | $32,500 -20.7% |
| 2018 | $16,616 | $41,000 |
| 2017 | -- | $41,000 -5.7% |
| 2016 | -- | $43,500 |
| 2015 | -- | $43,500 +6.1% |
| 2012 | -- | $41,000 +6.5% |
| 2011 | -- | $38,500 |
Find assessor info on the county website
Monthly payment
Est. payment
Payment breakdown
Explore the cost of this home by adjusting the details. Changes won't be saved.Climate risks
Neighborhood: 49836
Similar homes
- $1,100,0003 bd2 ba2.8k sqft9786 N County Rd #H33, Mc Millan, MI 49853For Sale

 MLS ID #50213680, DAVID BLEAU, GROVER REAL ESTATE. MiRealSource
 - $625,0003 bd3 ba2.7k sqft25282 County Highway 464, Mc Millan, MI 49853For Sale
 MLS ID #26-115, Betsy Pollaski. EUPBR
 - $549,9006 bd6 ba4.2k sqft2747 County Road 377 Rd, Mc Millan, MI 49853For Sale
 MLS ID #50216303, DAVID BLEAU, GROVER REAL ESTATE. MiRealSource
 - $569,9003 bd3 ba2k sqft16865 Bil Mar Beach Rd, Curtis, MI 49820For Sale
 MLS ID #50220906, DAVID BLEAU, GROVER REAL ESTATE. MiRealSource
 - $650,0003 bd2 ba2.3k sqft5109 N River Rd, Manistique, MI 49854For SaleMLS ID #50211778, BETTY KINNUNEN, SELECT REALTY. MiRealSource
- $469,0003 bd2 ba2.1k sqftN7665 Millecoquin Lake Dr, Engadine, MI 49827For SaleMLS ID #50188415, JULIE BARR, KELLER WILLIAMS NM PENINSULA PARTNERS. MiRealSource
