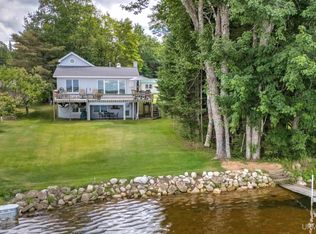
Rare. Exclusive. Turnkey. Welcome to N7665 Millecoquins Lake Drive, a meticulously maintained 3-bedroom, 2-bath sanctuary nestled within the prestigious Hiawatha Sportsman's Club. Cherished by the same family for decades, this year-round home is being offered furnished--allowing you to start your UP story when you receive the keys. Situated on two choice lots with 90 feet of private, sandy-bottom frontage, this is the ultimate basecamp for Lake Millecoquins. Enjoy shallow, crystal-clear water perfect for swimming, or head out from your private dock for great fishing on this all sports lake. A sprawling lakeside deck offers front-row seats to the UP's legendary sunsets, complete with a shoreline live-well for the daily catch. Ownership here grants you more than a home; it gains you a NorSecluded at the end of a private road yet accessible to the best of the Eastern UpperPeninsula. Just 10 minutes from the Top of the Lake Snowmobile Museum, MooFinFries for the best in fresh burgers, fish, and fries and the quaint town of Naubinway on the shores of Lake Michigan. If you live downstate, hit the road on Friday after work and end your evening, staring at the star-filled skies - and wonder how you got so lucky!
For sale
Price cut: $26K (7/24)
$469,000
7665 Millecoquin Lake Dr, Engadine, MI 49827
3beds
2,125sqft
Single Family Residence
Built in 1960
0.29 Acres Lot
$445,000 Zestimate®
$221/sqft
$-- HOA
What's special
Private dockSprawling lakeside deck
- 64 days |
- 299 |
- 10 |
Zillow last checked:
Listing updated:
Listed by:
Julie Barr,
KW NM Peninsula Partners 906-286-4337
Source: EUPBR,MLS#: 25-1202
Facts & features
Interior
Bedrooms & bathrooms
- Bedrooms: 3
- Bathrooms: 2
- Full bathrooms: 2
Primary bedroom
- Level: Main
- Area: 192 Square Feet
- Dimensions: 12 x 16
Bedroom 2
- Level: Main
- Area: 100 Square Feet
- Dimensions: 10 x 10
Bedroom 3
- Level: Upper
- Area: 276 Square Feet
- Dimensions: 12 x 23
Primary bathroom
- Level: Main
- Area: 64 Square Feet
- Dimensions: 8 x 8
Bathroom
- Level: Main
- Area: 28 Square Feet
- Dimensions: 4 x 7
Other
- Level: Upper
- Area: 312 Square Feet
- Dimensions: 26 x 12
Breakfast nook
- Level: Main
- Area: 54 Square Feet
- Dimensions: 6 x 9
Dining room
- Level: Main
- Area: 100 Square Feet
- Dimensions: 10 x 10
Family room
- Level: Lower
Kitchen
- Level: Main
- Area: 204 Square Feet
- Dimensions: 17 x 12
Laundry
- Level: Lower
- Area: 154 Square Feet
- Dimensions: 14 x 11
Living room
- Level: Main
- Area: 207 Square Feet
- Dimensions: 9 x 23
Office
- Level: Lower
- Area: 143 Square Feet
- Dimensions: 13 x 11
Heating
- Forced Air, Wood
Cooling
- None
Appliances
- Included: Dishwasher, Dryer, Electric Range, Microwave, Range Hood, Refrigerator, Washer
- Laundry: In Basement
Features
- Ceiling Fan(s)
- Flooring: Hardwood
- Basement: Finished,Partial,Walk-Out Access
- Has fireplace: Yes
- Fireplace features: Free Standing, Wood Burning Stove, Wood Burning
Interior area
- Total structure area: 2,125
- Total interior livable area: 2,125 sqft
- Finished area above ground: 1,625
- Finished area below ground: 500
Property
Parking
- Parking features: Garage Door Opener
- Has garage: Yes
Features
- Levels: One and One Half
- Stories: 1.5
Lot
- Size: 0.29 Acres
Details
- Parcel number: 00470000300 & 00470000400
- Zoning: Residential
- Other equipment: Satellite Dish
Construction
Type & style
- Home type: SingleFamily
- Architectural style: Traditional
- Property subtype: Single Family Residence
Materials
- Foundation: Block
- Roof: Asphalt
Condition
- Year built: 1960
Utilities & green energy
- Sewer: Septic Tank
- Water: Shared Well
Community & HOA
HOA
- Has HOA: Yes
- Amenities included: Athletic Facilities, Clubhouse, Golf Membership, Tennis Court(s)
Location
- Region: Engadine
Financial & listing details
- Price per square foot: $221/sqft
- Tax assessed value: $75,314
- Annual tax amount: $1,800
- Date on market: 6/19/2026
- Listing terms: Cash,Conventional
Estimated market value
$445,000
$423,000 - $467,000
$1,750/mo
Price history
| Date | Event | Price |
|---|---|---|
| 7/24/2026 | Price change | $469,000-5.3%$221/sqft |
Source: EUPBR #25-1202 Report a problem | ||
| 6/19/2026 | Listed for sale | $495,000$233/sqft |
Source: EUPBR #25-1202 Report a problem | ||
Public tax history
Tax history is unavailable.
Monthly payment
Est. payment
Payment breakdown
Explore the cost of this home by adjusting the details. Changes won't be saved.Climate risks
Neighborhood: 49827
Nearby schools
GreatSchools rating
- 5/10Engadine SchoolsGrades: PK-12Distance: 4.2 mi
- $469,0003 bd2 ba2.1k sqftN7665 Millecoquin Lake Dr, Engadine, MI 49827For Sale
- $15,158-- bd-- ba-- sqftMillecoquin Lake Dr, Engadine, MI 49827Off Market
- $207,300-- bd-- ba-- sqftN7686 Millecoquin Lake Dr, Engadine, MI 49827Off Market
- $3,500-- bd-- ba-- sqft7668 N Millecoquin Lake Dr, Engadine, MI 49827Off Market
- $280,880-- bd-- ba-- sqftN7660 Millecoquin Lake Dr, Engadine, MI 49827Off Market
- $241,500-- bd-- ba-- sqftN7660 Millecoquin Lake Dr, Engadine, MI 49827Off Market
- $110,200-- bd-- ba-- sqftN7661 Millecoquin Lake Dr, Engadine, MI 49827Off Market
- $23,750-- bd-- ba-- sqftN7698 Millecoquin Lake Dr, Engadine, MI 49827Off Market
Similar homes
- $469,0003 bd2 ba2.1k sqftN7665 Millecoquin Lake Dr, Engadine, MI 49827For Sale
 MLS ID #50188415, JULIE BARR, KELLER WILLIAMS NM PENINSULA PARTNERS. MiRealSource
 - $479,0003 bd2 ba1.3k sqft17351 De Shetler Rd, Curtis, MI 49820For Sale
 MLS ID #26-515, Julie Barr. EUPBR
 - $479,0003 bd2 ba1.3k sqftW17351 Deshetler Rd, Curtis, MI 49820For Sale
 MLS ID #50210881, ALAN BARR, KELLER WILLIAMS NM PENINSULA PARTNERS. MiRealSource
 - $464,0004 bd2 ba2.6k sqftN7490 N Gould City Rd, Curtis, MI 49820For Sale By Owner

- $489,9003 bd3 ba1.7k sqft15538 W Sandtown Rd, Curtis, MI 49820For SaleMLS ID #26-730, Mike Thomas. EUPBR
- $379,0002 bd2 ba1.6k sqft11983 Middle Beach Rd, Naubinway, MI 49762For Sale
 MLS ID #26026705, Dawn M Mieras, 616 Realty LLC. MichRIC
 - $549,9003 bd2 ba2.1k sqft12719 Beach Rd, Naubinway, MI 49762For SaleMLS ID #26-140, Betsy Pollaski. EUPBR
- $414,9993 bd2 ba1.6k sqft7636 M-123, Newberry, MI 49868For SaleMLS ID #26-344, Rick Capogrossa. EUPBR
- $365,0003 bd2 ba1.8k sqft5727 County Road 363, Newberry, MI 49868For SaleMLS ID #26-654, Betsy Costa. EUPBR
- $399,0003 bd3 ba1.9k sqft1862 County Road 370 Rd, Mc Millan, MI 49853For SaleMLS ID #50214633, ABBEY WOOD, GROVER REAL ESTATE. MiRealSource
- $387,5006 bd3 ba2.5k sqft16369 W Pine St, Gould City, MI 49838For SaleMLS ID #50204603, TRAVIS WOOD, GROVER REAL ESTATE. MiRealSource
- $279,9002 bd2 ba1.4k sqftW12204 Middle River Rd, Naubinway, MI 49762For SaleMLS ID #26040113, MICHAEL DIXON, Sproat Realty Professionals. MichRIC
- $569,0003 bd2 ba1.3k sqft17660 W Chrisler Shrs, Curtis, MI 49820For SaleMLS ID #50216422, DAVID MUXLOW, GROVER REAL ESTATE. MiRealSource
- $325,0004 bd2 ba2.4k sqft17340 Davis St, Curtis, MI 49820For SaleMLS ID #26-777, Betsy Pollaski. EUPBR
- $355,0004 bd3 ba3.1k sqft13814 Woodland Dr, Newberry, MI 49868For SaleMLS ID #26-392, Marissa Metcalf. EUPBR
- $299,9993 bd2 ba2.4k sqftW17769 S Curtis Rd, Curtis, MI 49820For SaleMLS ID #50212140, DANIELLE WILLIAMS, PREMIER REAL ESTATE, INC.. MiRealSource
- $269,9004 bd3 ba2.2k sqftN8837 33 #H, Curtis, MI 49820For SaleMLS ID #26-345, Abby Magnuson. EUPBR
- $600,0003 bd2 ba1.7k sqft25903 County Road 436 Rd, Mc Millan, MI 49853For Sale
 MLS ID #50216194, Josh Frost, Coldwell Banker Professionals. MIDMLS
 - $260,0003 bd1 ba1.1k sqftN 6414 Co Road Hwy #H33, Gould City, MI 49838For SaleMLS ID #50211671, DAVID BLEAU, GROVER REAL ESTATE. MiRealSource
- $350,0002 bd2 ba1.2k sqftW17308 Harrington Rd, Gould City, MI 49838For SaleMLS ID #50215764, LORI KEINATH, GROVER REAL ESTATE. MiRealSource
