This 6 bedroom home is surrounded by a sportsman's paradise. Whether you fish, hunt, 4-wheel, snowmobile, or just enjoy a long walk in the woods, this location will offer you year round recreation. No better spot to gather the gang with over 2500 square feet. Totally and meticulously updated, everything is new, from the plumbing, heating, electrical, septic and roof to the kitchen, appliances, paint and floorcoverings. Construction was completed in 2023. See the seller notes on the project in associated docs. Cooks will appreciate the16'x26' open kitchen with long stretches of unique quartz countertops and soft close cabinets. The adjoining dining room with patio opening onto the east-facing deck is the perfect space to host a BBQ. The living room, with a cozy gas fireplace, is nearly 500 square feet and walks out to another deck with custom pergola, the ideal spot to catch a sunset. The main floor also features 4 bedrooms, laundry room ,a full bath and a half bath. Authentic barn wood beams add farmhouse accents to this totally modern home. Upstairs is another bedroom along with the spacious Primary Suite. Primary bath features a custom tiled shower and modern soaker tub. Need a quiet spot to work from home the primary suite adjoins a home office. This space, which could also be a fantastic den or library is separated from the primary bedroom with sliding barn doors. Off the primary is a private balcony to enjoy the summer breezes and take in the 4seasons. Storage is no problem, not only inside the home with many oversized closets and a convenient kitchen pantry, but also outside in the new garage. Garage is 52'x26'x36'x22'. Great for cars, toys, or workshop, and offers plenty of parking for boats and bikes, snowmobiles and side by sides...whatever you've got! Garage is just steps from the back entry to the home. This is a larger than double lot with a nice amount of land featuring over 20 apple trees, space for a garden, and chickens. Whether a single family residence or investment property, this 1.27 acres, is conveniently located off US 2 in historic Gould City. Don't miss this chance to enjoy the peace, quiet, and all season outdoor opportunities of Mackinac County. Less than an hour to the Mackinaw Bridge, a few minutes to Lake Michigan, and just a short hop to Newberry or Manistique.
For sale
$387,500
16369 W Pine St, Gould City, MI 49838
6beds
2,552sqft
Single Family Residence
Built in 1880
1.27 Acres Lot
$373,700 Zestimate®
$152/sqft
$-- HOA
What's special
Space for a gardenLarger than double lotDeck with custom pergolaUnique quartz countertopsMany oversized closetsSpacious primary suiteConvenient kitchen pantry
- 125 days |
- 166 |
- 14 |
Zillow last checked:
Listing updated:
Listed by:
TRAVIS WOOD 906-450-5080,
GROVER REAL ESTATE 906-341-2131,
FRIDA WAARA 906-360-9765,
RE/MAX 1ST REALTY
Source: MiRealSource,MLS#: 50204603 Originating MLS: Upper Peninsula Assoc of Realtors
Originating MLS: Upper Peninsula Assoc of RealtorsFacts & features
Interior
Bedrooms & bathrooms
- Bedrooms: 6
- Bathrooms: 3
- Full bathrooms: 2
- 1/2 bathrooms: 1
- Main level bathrooms: 1
- Main level bedrooms: 4
Bedroom
- Level: Upper
- Area: 210
- Dimensions: 15 x 14
Bedroom 1
- Level: Main
- Area: 120
- Dimensions: 10 x 12
Bedroom 2
- Level: Main
- Area: 108
- Dimensions: 12 x 9
Bedroom 3
- Level: Main
- Area: 90
- Dimensions: 10 x 9
Bedroom 4
- Level: Main
- Area: 99
- Dimensions: 11 x 9
Bedroom 5
- Level: Upper
- Area: 130
- Dimensions: 13 x 10
Bathroom 1
- Level: Main
Bathroom 2
- Level: Upper
Heating
- Boiler, Hot Water, Zoned, Propane, Other
Cooling
- Ceiling Fan(s)
Appliances
- Included: Dishwasher, Dryer, Microwave, Range/Oven, Refrigerator, Washer, Water Softener Owned, Negotiable (Appliances), Tankless Water Heater
Features
- High Ceilings, Cathedral/Vaulted Ceiling, Sump Pump, Walk-In Closet(s)
- Flooring: Hardwood
- Basement: Block,Stone,Sump Pump,Unfinished
- Number of fireplaces: 1
- Fireplace features: Gas, Living Room
Interior area
- Total structure area: 2,811
- Total interior livable area: 2,552 sqft
- Finished area above ground: 2,552
- Finished area below ground: 0
Property
Parking
- Total spaces: 3
- Parking features: 3 or More Spaces, Garage, Driveway, Detached
- Garage spaces: 3
Features
- Levels: Two
- Stories: 2
- Patio & porch: Deck, Porch
- Exterior features: Balcony, Street Lights
- Has view: Yes
- View description: Rural View
- Waterfront features: None
- Frontage type: Road
- Frontage length: 252
Lot
- Size: 1.27 Acres
- Dimensions: 252 x 144 x 138 x 138
- Features: Deep Lot - 150+ Ft., Large Lot - 65+ Ft., Corner Lot, Rural, Wooded
Details
- Additional structures: Garage(s)
- Parcel number: 00955003800; 00955003800
- Zoning description: Residential
- Special conditions: Private,Standard
Construction
Type & style
- Home type: SingleFamily
- Architectural style: Historic,Traditional
- Property subtype: Single Family Residence
Materials
- Cedar, Vinyl Siding
- Foundation: Basement, Stone
Condition
- Year built: 1880
Utilities & green energy
- Electric: 200+ Amp Service
- Sewer: Septic Tank
- Water: Private Well
- Utilities for property: Electricity Connected, Phone Available
Green energy
- Construction elements: Renewable Materials, Salvaged Materials
Community & HOA
Community
- Subdivision: Na
HOA
- Has HOA: No
Location
- Region: Gould City
Financial & listing details
- Price per square foot: $152/sqft
- Date on market: 4/17/2026
- Cumulative days on market: 126 days
- Listing agreement: Exclusive Right To Sell
- Listing terms: Cash,Conventional
Estimated market value
$373,700
$355,000 - $392,000
$2,985/mo
Price history
| Date | Event | Price |
|---|---|---|
| 4/17/2026 | Listed for sale | $387,500$152/sqft |
Source:  Upper Peninsula AOR #50204603 Report a problem Upper Peninsula AOR #50204603 Report a problem | ||
Public tax history
Tax history is unavailable.
Monthly payment
Est. payment
Payment breakdown
Explore the cost of this home by adjusting the details. Changes won't be saved.Climate risks
Neighborhood: 49838
Nearby schools
GreatSchools rating
- 5/10Engadine SchoolsGrades: PK-12Distance: 6 mi
Schools provided by the listing agent
- District: Engadine Consolidated Schools
Source: MiRealSource. This data may not be complete. We recommend contacting the local school district to confirm school assignments for this home.
- $209,100-- bd-- ba-- sqft13669 Pine St, Gould City, MI 49838Off Market
- $4,000-- bd-- ba-- sqft13669 Pine St, Gould City, MI 49838Off Market
- $161,900-- bd-- ba-- sqft16397 Pine St, Gould City, MI 49838Off Market
- $195,900-- bd-- ba-- sqftN6127 2nd St, Gould City, MI 49838Off Market
- $199,0002 bd3 ba-- sqftN6154 S Gould City Rd, Gould City, MI 49838For Sale
- $224,500-- bd-- ba-- sqft16340 W Main, Gould City, MI 49838Off Market
- $55,0003 bd1 ba1k sqftN6145 S Gould City Rd, Gould City, MI 49838For Sale
- $57,600-- bd-- ba-- sqft6145 S Gould City Rd, Gould City, MI 49838Off Market
Similar homes
- $399,0003 bd3 ba1.9k sqft1862 County Road 370 Rd, Mc Millan, MI 49853For Sale
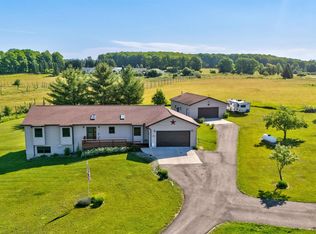
 MLS ID #50214633, ABBEY WOOD, GROVER REAL ESTATE. MiRealSource
 - $464,0004 bd2 ba2.6k sqftN7490 N Gould City Rd, Curtis, MI 49820For Sale By Owner

- $325,0004 bd2 ba2.4k sqft17340 Davis St, Curtis, MI 49820For Sale
 MLS ID #26-777, Betsy Pollaski. EUPBR
 - $479,0003 bd2 ba1.3k sqft17351 De Shetler Rd, Curtis, MI 49820For Sale
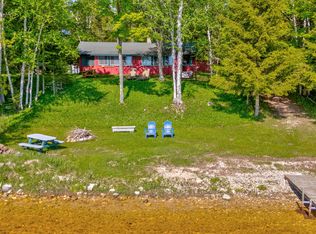 MLS ID #26-515, Julie Barr. EUPBR
 - $269,9004 bd3 ba2.2k sqftN8837 33 #H, Curtis, MI 49820For SaleMLS ID #26-345, Abby Magnuson. EUPBR
- $479,0003 bd2 ba1.3k sqftW17351 Deshetler Rd, Curtis, MI 49820For SaleMLS ID #50210881, ALAN BARR, KELLER WILLIAMS NM PENINSULA PARTNERS. MiRealSource
- $355,0004 bd3 ba3.1k sqft13814 Woodland Dr, Newberry, MI 49868For SaleMLS ID #26-392, Marissa Metcalf. EUPBR
- $365,0003 bd2 ba1.8k sqft5727 County Road 363, Newberry, MI 49868For SaleMLS ID #26-654, Betsy Costa. EUPBR
- $299,9993 bd2 ba2.4k sqftW17769 S Curtis Rd, Curtis, MI 49820For SaleMLS ID #50212140, DANIELLE WILLIAMS, PREMIER REAL ESTATE, INC.. MiRealSource
- $449,9003 bd3 ba1.4k sqft2643 N Gulliver Rd, Gulliver, MI 49840For Sale
 MLS ID #20261061470, Patricia Lotz, Real Estate One-Brighton. Realcomp II
 - $469,0003 bd2 ba2.1k sqft7665 Millecoquin Lake Dr, Engadine, MI 49827For SaleMLS ID #25-1202, Julie Barr. EUPBR
- $379,9006 bd4 ba3k sqft23&24 Pine Bluff N Co Rd #10140-135, Mc Millan, MI 49853For SaleMLS ID #25-838, Abby Magnuson. EUPBR
- $569,0003 bd2 ba1.3k sqft17660 W Chrisler Shrs, Curtis, MI 49820For SaleMLS ID #50216422, DAVID MUXLOW, GROVER REAL ESTATE. MiRealSource
- $299,0003 bd2 ba1.2k sqft5509 N State Highway 77, Germfask, MI 49836For SaleMLS ID #26-750, Marissa Metcalf. EUPBR
- $489,9003 bd3 ba1.7k sqft15538 W Sandtown Rd, Curtis, MI 49820For SaleMLS ID #26-730, Mike Thomas. EUPBR
- $469,0003 bd2 ba2.1k sqftN7665 Millecoquin Lake Dr, Engadine, MI 49827For SaleMLS ID #50188415, JULIE BARR, KELLER WILLIAMS NM PENINSULA PARTNERS. MiRealSource
- $294,0007 bd5 ba3.5k sqft6211 County Road 441, Newberry, MI 49868For SaleMLS ID #50199385, KRISTINE MCCRAREN, GROVER REAL ESTATE-NEWBERRY. MiRealSource
- $269,0004 bd1 ba1.5k sqft15501 County Road 402, Newberry, MI 49868For SaleMLS ID #26-737, Tina L Kabelman. EUPBR
- $479,9004 bd4 ba3.6k sqft13743 County Road 457, Newberry, MI 49868For SaleMLS ID #25-519, Ryan W Bennett. EUPBR
- $199,9004 bd1 ba1.9k sqftW17356 Main St, Curtis, MI 49820For SaleMLS ID #26-586, Valerie Streeter. EUPBR
