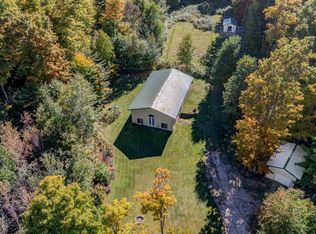
Historical Country charm 4 bedroom 2.5 bath home across the street from South Manistique lake and walking distance to Curtis on 4.91 acres! You will love the heated 32x48 garage for all your projects and great storage. The home was remodeled from top to bottom with beautiful kitchen open to dining & livingroom. Updated electric, plumbing, re-drywalled, all new baths, windows, furnace, central air, back up Generac generator, and the list goes on.. If you want a unique home, love sunsets & lake views from your front porch, this house has all of that! A boat launch for fishing minutes away & a nice yard for a garden if you choose. Perennials & wildlife on a paved road in the UP. A great Country Living family home, UP north retreat or rental property close to tourists favorite hot spots! The laundry is on the upper level for convenience, with lots of closet space and a heated garage for storage. Come bring your family to take this home to the next level and make some Up North memories today!!
For sale
$269,900
N8837 33 #H, Curtis, MI 49820
4beds
2,238sqft
Single Family Residence
Built in 1900
5 Acres Lot
$246,700 Zestimate®
$121/sqft
$-- HOA
What's special
Heated garage for storageUpdated electric plumbing re-drywalledAll new bathsLots of closet spacePerennials and wildlifeCentral air
- 137 days
- 794
- 56
Zillow last checked:
Listing updated:
Listed by:
Marissa Metcalf 906-440-4534,
Cummings-McCraney 906-293-5138
Source: EUPBR,MLS#: 26-345
Facts & features
Interior
Bedrooms & bathrooms
- Bedrooms: 4
- Bathrooms: 3
- Full bathrooms: 1
- 3/4 bathrooms: 1
- 1/2 bathrooms: 1
Primary bedroom
- Description: faces lake with ensuite & 2 closet
- Level: Upper
- Area: 176.4 Square Feet
- Dimensions: 12.6 x 14
Bedroom 2
- Description: top of stairs with closet
- Level: Upper
- Area: 121 Square Feet
- Dimensions: 11 x 11
Bedroom 3
- Description: center of house upper with closet
- Level: Upper
- Area: 132 Square Feet
- Dimensions: 11 x 12
Bedroom 4
- Description: in Back with closet
- Level: Upper
- Area: 140 Square Feet
- Dimensions: 10 x 14
Primary bathroom
- Description: with tub/shower
- Level: Upper
- Area: 79.2 Square Feet
- Dimensions: 6.6 x 12
Other
- Description: with tiled shower off master bedroom lakeside
- Level: Upper
- Area: 49 Square Feet
- Dimensions: 7 x 7
Family room
- Description: open staircase overlooks entry
- Level: Main
- Area: 190.4 Square Feet
- Dimensions: 13.6 x 14
Foyer
- Description: open staircase entry
- Level: Main
- Area: 84 Square Feet
- Dimensions: 6 x 14
Great room
- Description: off livingroom.
- Level: Main
- Area: 40 Square Feet
- Dimensions: 5 x 8
Kitchen
- Description: with cut out 1/2 bath open to livingroom
- Level: Main
- Area: 294 Square Feet
- Dimensions: 14 x 21
Laundry
- Description: Upstairs stackable in closet
- Level: Upper
- Area: 25 Square Feet
- Dimensions: 5 x 5
Other
- Description: luxury vinyl flooring
- Level: Main
- Area: 405 Square Feet
- Dimensions: 15 x 27
Heating
- Forced Air
Cooling
- Central Air
Appliances
- Included: Dishwasher, Microwave
- Laundry: Upper Level
Features
- Ceiling Fan(s), Walk-In Closet(s)
- Flooring: Hardwood, Tile, Laminate
- Windows: Window Coverings, Double Pane Windows
- Basement: Unfinished
- Has fireplace: No
- Fireplace features: None
Interior area
- Total structure area: 2,238
- Total interior livable area: 2,238 sqft
- Finished area above ground: 2,238
- Finished area below ground: 0
Property
Features
- Levels: Two
- Stories: 2
- Has view: Yes
- View description: Water
- Has water view: Yes
- Water view: Water
Lot
- Size: 5 Acres
- Features: Irregular Lot
Details
- Parcel number: 01001903100
Construction
Type & style
- Home type: SingleFamily
- Architectural style: Farmhouse
- Property subtype: Single Family Residence
Materials
- Hardboard
- Roof: Metal
Condition
- Year built: 1900
Utilities & green energy
- Sewer: Septic Tank
- Water: Point
Community & HOA
Location
- Region: Curtis
Financial & listing details
- Price per square foot: $121/sqft
- Tax assessed value: $73,716
- Annual tax amount: $1,834
- Date on market: 5/26/2026
- Listing terms: Cash,Conventional
Estimated market value
$246,700
$232,000 - $262,000
$2,168/mo
Price history
| Date | Event | Price |
|---|---|---|
| 5/26/2026 | Listed for sale | $269,900$121/sqft |
Source: EUPBR #26-345 Report a problem | ||
Public tax history
Tax history is unavailable.
Monthly payment
Est. payment
Payment breakdown
Explore the cost of this home by adjusting the details. Changes won't be saved.Climate risks
Neighborhood: 49820

Similar homes
- $289,0004 bd2 ba2.4k sqft17340 Davis St, Curtis, MI 49820For Sale
 MLS ID #26-777, Betsy Pollaski. EUPBR
 - $288,0003 bd2 ba2.4k sqftW17769 S Curtis Rd, Curtis, MI 49820For Sale
 MLS ID #50212140, DANIELLE WILLIAMS, PREMIER REAL ESTATE, INC.. MiRealSource
 - $275,0003 bd3 ba2.4k sqftN6846 Elm St, Engadine, MI 49827For Sale
 MLS ID #26-884, Natalie King. EUPBR
 - $185,0007 bd3 ba3k sqft17345 Main St, Curtis, MI 49820For Sale
 MLS ID #26-969, Kristine McCraren. EUPBR
 - $387,5006 bd3 ba2.5k sqft16369 W Pine St, Gould City, MI 49838For SaleMLS ID #50204603, TRAVIS WOOD, GROVER REAL ESTATE. MiRealSource
- $379,0002 bd2 ba1.6k sqft11983 Middle Beach Rd, Naubinway, MI 49762For Sale
 MLS ID #26026705, Dawn M Mieras, 616 Realty LLC. MichRIC
