'2' Pine Bluff condos can be purchased as a package at a reduced price! Vinyl sided with trex covered porch deck to enjoy the lake views. 2 Units 23 & Each unit with main level master & bath, & upstairs with 2 good size bedrooms & bath/laundry for guests. Open concept nice kitchen/dining with tile flooring & a front living room with gas fireplace & fullcovered porch to relax at. 600' of sandy beach shared, with boat slips, beautiful indoor pool, hot tub, playground, Volleyball, basketball courts, 2 outdoor pools, & restaurant & bar on site! Great rental history that is managed year round by staff. Comes All Furnished to rent & has Stainless appliances!! Showings Fri after 3:00 & sat till 1:00 unless vacant. Must be with agent & prequalified buyers Or: Sold separate for 199,900. each! The resort offers Pontoon rentals for guests, boat slips, & is all done for you with staff on site. You can black out dates to use it while they rent it while you are not. The management sends monthly invoices that are all finalized at end of year with disbursing income in January if your income exceeds expenses. When not rented you may choose to come use your cabin with paying the cleaning fee once you leave. The resort strives to keep improving the resort with many guests coming back year after year. A great vacation option for working people with all the extra conveniences and lake to enjoy year round. The staff normally closes at off season in month of april to do large maintenance things to the units and premises.
For sale
$379,900
23&24 Pine Bluff N Co Rd #10140-135, Mc Millan, MI 49853
6beds
3,000sqft
Condominium
Built in 2007
-- sqft lot
$365,200 Zestimate®
$127/sqft
$-- HOA
What's special
Beautiful indoor poolHot tubBoat slipsVinyl sidedComes all furnishedStainless appliances
- 99 days
- 159
- 9
Zillow last checked:
Listing updated:
Listed by:
Marissa Metcalf 906-440-4534,
Cummings-McCraney 906-293-5138
Source: EUPBR,MLS#: 25-838
Facts & features
Interior
Bedrooms & bathrooms
- Bedrooms: 6
- Bathrooms: 4
- Full bathrooms: 2
- 3/4 bathrooms: 2
Bedroom 1
- Description: lower level master; # Rooms: 4
- Level: Main
- Area: 182 Square Feet
- Dimensions: 13 x 14
Bedroom 2
- Description: with double beds; # Rooms: 3
- Level: Upper
- Area: 192 Square Feet
- Dimensions: 12 x 16
Bedroom 3
- Description: upstairs lake view; # Rooms: 3
- Level: Upper
- Area: 192 Square Feet
- Dimensions: 12 x 16
Other
- Description: open to livingroom; # Rooms: 4
- Level: Main
- Area: 338 Square Feet
- Dimensions: 26 x 13
Living room
- Description: patio door to deck w/ fireplace; # Rooms: 4
- Level: Main
- Area: 182 Square Feet
- Dimensions: 14 x 13
Heating
- Fireplace(s), Baseboard, Propane
Appliances
- Included: Dishwasher, Dryer, Gas Range, Microwave, Refrigerator, Washer
- Laundry: Upper Level
Features
- Ceiling Fan(s)
- Flooring: Tile
- Windows: Window Coverings, Double Pane Windows
- Has fireplace: Yes
- Fireplace features: Gas Log
Interior area
- Total structure area: 3,000
- Total interior livable area: 3,000 sqft
- Finished area above ground: 3,000
- Finished area below ground: 0
Property
Features
- Levels: One and One Half
- Stories: 1.5
- Pool features: In Ground
- Fencing: Wood
- Has view: Yes
- View description: Water
- Has water view: Yes
- Water view: Water
Lot
- Features: Cul-De-Sac
Details
- Parcel number: 01031002300 & 01031002400
- Other equipment: Satellite Dish
Construction
Type & style
- Home type: Condo
- Property subtype: Condominium
Materials
- Vinyl Siding
- Foundation: Block, Slab
- Roof: Asphalt
Condition
- Year built: 2007
Utilities & green energy
- Sewer: Septic Tank
- Water: Drilled Well, Shared Well
Community & HOA
Community
- Security: Smoke Detector(s)
HOA
- Has HOA: Yes
- Amenities included: Athletic Facilities, Clubhouse, Spa/Hot Tub, Pool
Location
- Region: Mc Millan
Financial & listing details
- Price per square foot: $127/sqft
- Tax assessed value: $70,100
- Date on market: 7/11/2026
- Listing terms: Cash,Conventional
Estimated market value
$365,200
$347,000 - $383,000
$2,874/mo
Price history
| Date | Event | Price |
|---|---|---|
| 7/11/2026 | Listed for sale | $379,900$127/sqft |
Source: EUPBR #25-838 Report a problem | ||
| 7/1/2026 | Listing removed | $379,900$127/sqft |
Source: EUPBR #25-838 Report a problem | ||
| 8/17/2025 | Listed for sale | $379,900$127/sqft |
Source: EUPBR #25-838 Report a problem | ||
Public tax history
Tax history is unavailable.
Monthly payment
Est. payment
Payment breakdown
Explore the cost of this home by adjusting the details. Changes won't be saved.Climate risks
Neighborhood: 49853
Similar homes
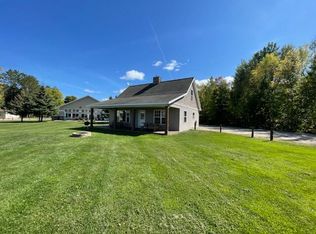
- $199,9003 bd2 ba1.5k sqftUnit 24 Pine Bluff Co Rd #N10140-135, Mc Millan, MI 49853For Sale
 MLS ID #25-837, Marissa Metcalf. EUPBR
 - $549,9006 bd6 ba4.2k sqft2747 County Road 377 Rd, Mc Millan, MI 49853For Sale
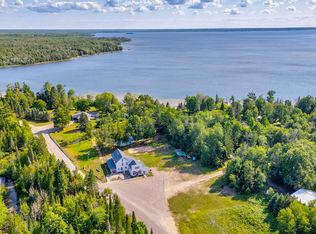
 MLS ID #50216303, DAVID BLEAU, GROVER REAL ESTATE. MiRealSource
 - $455,0004 bd2 ba2.6k sqftN7490 N Gould City Rd, Curtis, MI 49820For Sale By Owner
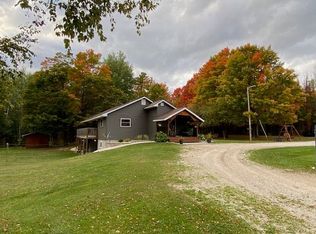
- $387,5006 bd3 ba2.5k sqft16369 W Pine St, Gould City, MI 49838For Sale
 MLS ID #50204603, TRAVIS WOOD, GROVER REAL ESTATE. MiRealSource
 - $288,0003 bd2 ba2.4k sqftW17769 S Curtis Rd, Curtis, MI 49820For SaleMLS ID #50212140, DANIELLE WILLIAMS, PREMIER REAL ESTATE, INC.. MiRealSource
- $294,0007 bd5 ba3.5k sqft6211 County Road 441, Newberry, MI 49868For SaleMLS ID #50199385, KRISTINE MCCRAREN, GROVER REAL ESTATE-NEWBERRY. MiRealSource
