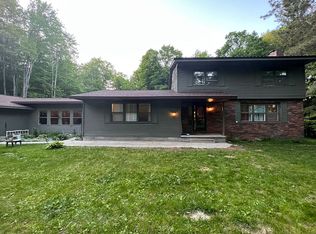
Stunning custom-built 4-bedroom, 3-bath home nestled on just over 2 private acres at the end of a secluded drive, offering the perfect balance of privacy and convenience. Surrounded by mature trees, this beautifully maintained property welcomes you with a well manicured lawn, underground sprinklers, freshly mulched flower beds, and an impressive stamped concrete patio that has been freshly sealed and is ready for outdoor enjoyment.
Step inside and immediately be captivated by the floor-to-ceiling stone gas fireplace that serves as the centerpiece of the home's inviting living space. The main level features a spacious primary suite complete with a walk-in closet and private ¾ bath, along with two additional bedrooms and a full bathroom. The thoughtfully designed floor plan includes a well-appointed kitchen with custom oak cabinetry, dining area, breakfast nook, main-floor laundry, and convenient access to the attached two-car garage.
The finished walk-out lower level offers exceptional additional living space with a large family room perfect for entertaining, a dedicated office featuring elegant French doors, a fourth bedroom, ¾ bath, utility room, and bonus room that could be utilized for hobbies, fitness equipment, or additional storage.
Throughout the home, quality craftsmanship is evident in every detail, including hardwood flooring, vaulted and cathedral ceilings, custom artwork, and timeless finishes. Meticulously maintained and cared for, this property truly showcases pride of ownership both inside and out. Enjoy the peaceful setting and privacy of country living while remaining just minutes from town amenities. This exceptional home is a rare opportunity and must be seen to be fully appreciated. Sellers are willing to offer a Seller's Concession to help a Buyer with closing costs!
For sale
Price cut: $5.1K (8/26)
$349,900
13814 Woodland Dr, Newberry, MI 49868
4beds
3,136sqft
Single Family Residence
Built in 2002
2.09 Acres Lot
$346,400 Zestimate®
$112/sqft
$-- HOA
What's special
Floor-to-ceiling stone gas fireplaceUtility roomFourth bedroomTimeless finishesSurrounded by mature treesFinished walk-out lower levelFreshly mulched flower beds
- 91 days
- 713
- 41
Zillow last checked:
Listing updated:
Listed by:
Marissa Metcalf,
Cummings-McCraney 906-293-5138
Source: EUPBR,MLS#: 26-392
Facts & features
Interior
Bedrooms & bathrooms
- Bedrooms: 4
- Bathrooms: 3
- Full bathrooms: 1
- 3/4 bathrooms: 2
Primary bedroom
- Description: WIC 7'11x4'2
- Level: Main
- Area: 184.85 Square Feet
- Dimensions: 14.1 x 13.11
Bedroom 1
- Level: Main
- Area: 152.4 Square Feet
- Dimensions: 12.7 x 12
Bedroom 2
- Level: Main
- Area: 127 Square Feet
- Dimensions: 10 x 12.7
Bedroom 3
- Level: Lower
- Area: 210.25 Square Feet
- Dimensions: 14.5 x 14.5
Bathroom
- Description: Full Bath at end of hallway
- Level: Main
- Area: 54.54 Square Feet
- Dimensions: 5.4 x 10.1
Other
- Description: In Primary Bedroom
- Level: Main
- Area: 68.87 Square Feet
- Dimensions: 9.69 x 7.1
Other
- Level: Lower
- Area: 66 Square Feet
- Dimensions: 11 x 6
Other
- Level: Lower
- Area: 185.6 Square Feet
- Dimensions: 12.8 x 14.5
Breakfast nook
- Level: Main
- Area: 79.31 Square Feet
- Dimensions: 10.3 x 7.7
Dining room
- Level: Main
- Area: 138.02 Square Feet
- Dimensions: 10.3 x 13.4
Great room
- Level: Lower
- Area: 660 Square Feet
- Dimensions: 26.4 x 25
Kitchen
- Level: Main
- Area: 109.18 Square Feet
- Dimensions: 10.3 x 10.6
Laundry
- Level: Main
- Area: 43.68 Square Feet
- Dimensions: 5.6 x 7.8
Living room
- Level: Main
- Area: 360.68 Square Feet
- Dimensions: 25.4 x 14.2
Office
- Level: Lower
- Area: 95.7 Square Feet
- Dimensions: 11 x 8.69
Utility room
- Level: Lower
- Area: 281.82 Square Feet
- Dimensions: 15.4 x 18.3
Heating
- Forced Air, Natural Gas
Cooling
- Central Air
Appliances
- Included: Dishwasher, Dryer, Electric Range, Disposal, Microwave, Refrigerator, Washer
- Laundry: Main Level
Features
- Ceiling Fan(s), Vaulted Ceiling(s), Walk-In Closet(s)
- Flooring: Hardwood, Tile
- Windows: Window Coverings, Double Pane Windows
- Basement: Finished,Full,Walk-Out Access
- Has fireplace: Yes
- Fireplace features: Gas Log, Living Room
Interior area
- Total structure area: 3,136
- Total interior livable area: 3,136 sqft
- Finished area above ground: 1,568
- Finished area below ground: 1,568
Property
Parking
- Parking features: Garage Door Opener
- Has garage: Yes
Features
- Levels: Two
- Stories: 2
Lot
- Size: 2.09 Acres
- Features: Cul-De-Sac
Details
- Parcel number: 0040030011810
- Zoning: Residential
Construction
Type & style
- Home type: SingleFamily
- Architectural style: Craftsman,Modern
- Property subtype: Single Family Residence
Materials
- Roof: Asphalt
Condition
- Year built: 2002
Utilities & green energy
- Sewer: Septic Tank
- Water: Township
Community & HOA
Community
- Security: Smoke Detector(s)
Location
- Region: Newberry
Financial & listing details
- Price per square foot: $112/sqft
- Tax assessed value: $359,000
- Annual tax amount: $3,227
- Date on market: 6/2/2026
- Listing terms: Cash,Conventional,FHA
Estimated market value
$346,400
$329,000 - $364,000
$2,308/mo
Price history
| Date | Event | Price |
|---|---|---|
| 8/26/2026 | Price change | $349,900-1.4%$112/sqft |
Source: EUPBR #26-392 Report a problem | ||
| 7/27/2026 | Price change | $355,000-5.3%$113/sqft |
Source: EUPBR #26-392 Report a problem | ||
| 7/20/2026 | Price change | $375,000-2.6%$120/sqft |
Source: EUPBR #26-392 Report a problem | ||
| 6/2/2026 | Listed for sale | $385,000+1103.1%$123/sqft |
Source: EUPBR #26-392 Report a problem | ||
| 6/25/2002 | Sold | $32,000$10/sqft |
Source: Agent Provided Report a problem | ||
Public tax history
| Year | Property taxes | Tax assessment |
|---|---|---|
| 2025 | $3,127 +10% | $179,500 +17.4% |
| 2024 | $2,843 | $152,900 +14% |
| 2023 | -- | $134,100 +8% |
| 2022 | -- | $124,200 +9.4% |
| 2021 | -- | $113,500 +5% |
| 2020 | -- | $108,100 +3.9% |
| 2019 | $2,166 | $104,000 +1.1% |
| 2018 | $2,166 +7% | $102,900 +0.2% |
| 2017 | $2,024 | $102,700 +4.8% |
| 2016 | $2,024 -1.3% | $98,000 -0.3% |
| 2014 | $2,050 +10.1% | $98,300 |
| 2013 | $1,862 | $98,300 |
| 2012 | $1,862 -2.5% | $98,300 -0.5% |
| 2011 | $1,909 +11.3% | $98,800 -10.2% |
| 2010 | $1,714 | $110,000 |
Find assessor info on the county website
Monthly payment
Est. payment
Payment breakdown
Explore the cost of this home by adjusting the details. Changes won't be saved.Climate risks
Neighborhood: 49868

Similar homes
- $365,0003 bd2 ba1.8k sqft5727 County Road 363, Newberry, MI 49868For Sale
 MLS ID #26-654, Betsy Costa. EUPBR
 - $479,9004 bd4 ba3.6k sqft13743 County Road 457, Newberry, MI 49868For Sale
 MLS ID #25-519, Ryan W Bennett. EUPBR
 - $294,0007 bd5 ba3.5k sqft6211 County Road 441, Newberry, MI 49868For Sale

 MLS ID #50199385, KRISTINE MCCRAREN, GROVER REAL ESTATE-NEWBERRY. MiRealSource
 - $414,9993 bd2 ba1.6k sqft7636 M-123, Newberry, MI 49868For Sale
 MLS ID #26-344, Rick Capogrossa. EUPBR
 - $387,5006 bd3 ba2.5k sqft16369 W Pine St, Gould City, MI 49838For SaleMLS ID #50204603, TRAVIS WOOD, GROVER REAL ESTATE. MiRealSource
- $289,9993 bd2 ba2.4k sqftW17769 S Curtis Rd, Curtis, MI 49820For SaleMLS ID #50212140, DANIELLE WILLIAMS, PREMIER REAL ESTATE, INC.. MiRealSource
- $379,0002 bd2 ba1.6k sqft11983 Middle Beach Rd, Naubinway, MI 49762For Sale
 MLS ID #26026705, Dawn M Mieras, 616 Realty LLC. MichRIC
 - $469,0003 bd2 ba2.1k sqftN7665 Millecoquin Lake Dr, Engadine, MI 49827For SaleMLS ID #50188415, JULIE BARR, KELLER WILLIAMS NM PENINSULA PARTNERS. MiRealSource
