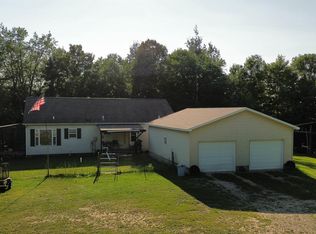
Sitting on a picturesque 9 acre parcel in a fantastic location with south facing lake views, this move in ready 3 bedroom ranch + full walkout basement features the best of both worlds: land & water + views, quality, and ultimate comfort! The land is high and dry with plenty of room to roam, and the public boat launch at the end of the road provides convenient access to Big Manistique Lake and endless opportunities to enjoy the lake life. 2 large decks provide abundant space for outdoor entertaining and quiet relaxation. Inside the home, the main floor contains 3 bedrooms, generous living/dining/kitchen space, and a bright sunroom perfect for admiring the view onto the property and beyond. The kitchen is well laid out for optimal efficiency, with timeless maple cabinets, quality appliances, and even a reverse osmosis water purification system in place. The full walkout basement is a perfect canvas for you to customize to ideally suit your needs. There is a large entertaining space, a finished room for a home office or rec space, a new bathroom in progress, and plumbing in place for installation of a wet bar or additional kitchenette. You’ll enjoy ample storage space for tools, gear, and vehicles with the attached (insulated) 2 car garage, plus additional 28X40 garage located just beside the home. Many items can be negotiated separately including a hot tub, pool table, generator and more! Those seeking a well maintained rural home in a phenomenal setting will surely want to consider this attractive and comfortable property.
Contingent
$399,000
1862 County Road 370 Rd, Mc Millan, MI 49853
3beds
1,933sqft
Single Family Residence
Built in 1996
9 Acres Lot
$-- Zestimate®
$206/sqft
$-- HOA
What's special
South facing lake viewsTimeless maple cabinetsQuality appliances
- 63 days
- 301
- 16
Likely to sell faster than
Zillow last checked:
Listing updated:
Listed by:
ABBEY WOOD 906-450-0222,
GROVER REAL ESTATE 906-341-2131,
TRAVIS WOOD 906-450-5080,
GROVER REAL ESTATE
Source: MiRealSource,MLS#: 50214633 Originating MLS: Upper Peninsula Assoc of Realtors
Originating MLS: Upper Peninsula Assoc of RealtorsFacts & features
Interior
Bedrooms & bathrooms
- Bedrooms: 3
- Bathrooms: 3
- Full bathrooms: 2
- 1/2 bathrooms: 1
- Main level bathrooms: 2
- Main level bedrooms: 3
Rooms
- Room types: Entry, Bedroom, Laundry, Master Bedroom, Living Room, Sun/Florida Room, Unfinished Room, Utility/Laundry Room, Master Bathroom, Office, Basement Full Bath, Bathroom, Dining Room
Primary bedroom
- Level: First
Bedroom 1
- Level: Main
- Area: 225
- Dimensions: 15 x 15
Bedroom 2
- Level: Main
- Area: 120
- Dimensions: 12 x 10
Bedroom 3
- Level: Main
- Area: 143
- Dimensions: 11 x 13
Bathroom 1
- Level: Main
Bathroom 2
- Level: Main
Heating
- Forced Air, Propane, Pellet Stove
Cooling
- Ceiling Fan(s)
Appliances
- Included: Dishwasher, Dryer, Freezer, Microwave, Range/Oven, Refrigerator, Washer, Water Softener Owned, Electric Water Heater
- Laundry: First Floor Laundry, Laundry Room
Features
- Sump Pump, Eat-in Kitchen
- Windows: Bay Window(s), Window Treatments, Skylight(s)
- Basement: Block,Full,Partially Finished,Walk-Out Access,Interior Entry,Sump Pump
- Has fireplace: No
Interior area
- Total structure area: 2,713
- Total interior livable area: 1,933 sqft
- Finished area above ground: 1,750
- Finished area below ground: 183
Property
Parking
- Total spaces: 2
- Parking features: Garage, Attached, Detached, Electric in Garage, Garage Door Opener
- Attached garage spaces: 2
Features
- Levels: One
- Stories: 1
- Patio & porch: Deck, Patio, Porch
- Has view: Yes
- View description: Water, Lake
- Has water view: Yes
- Water view: Water,Lake
- Waterfront features: Lake/River Access
- Body of water: Big Manistique Lake
- Frontage type: Road
- Frontage length: 508
Lot
- Size: 9 Acres
- Features: Deep Lot - 150+ Ft., Large Lot - 65+ Ft., Dead End, Rolling/Hilly
Details
- Additional structures: Garage(s), Second Garage
- Additional parcels included: See legal in associated documents.
- Parcel number: See Legal attached in docs
- Zoning description: Residential
- Special conditions: Private,Standard
Construction
Type & style
- Home type: SingleFamily
- Architectural style: Ranch
- Property subtype: Single Family Residence
Materials
- Vinyl Siding, Vinyl Trim
- Foundation: Basement
Condition
- Year built: 1996
Utilities & green energy
- Electric: 200+ Amp Service, Circuit Breakers
- Sewer: Septic Tank
- Water: Private Well, Drilled Well
- Utilities for property: Cable/Internet Avail., Electricity Connected, Natural Gas Not Available, Propane Tank Leased, Internet Fiber Available
Community & HOA
Community
- Subdivision: Na
HOA
- Has HOA: No
Location
- Region: Mc Millan
Financial & listing details
- Price per square foot: $206/sqft
- Date on market: 7/13/2026
- Cumulative days on market: 63 days
- Listing agreement: Exclusive Right To Sell
- Listing terms: Cash,Conventional
- Road surface type: Paved
Estimated market value
Not available
Estimated sales range
Not available
Not available
Price history
| Date | Event | Price |
|---|---|---|
| 8/27/2026 | Contingent | $399,000$206/sqft |
Source:  MiRealSource #50214633 Report a problem MiRealSource #50214633 Report a problem | ||
| 7/13/2026 | Listed for sale | $399,000$206/sqft |
Source: MiRealSource #50214633 Report a problem | ||
Public tax history
Tax history is unavailable.
Monthly payment
Est. payment
Payment breakdown
Explore the cost of this home by adjusting the details. Changes won't be saved.Climate risks
Neighborhood: 49853
Similar homes
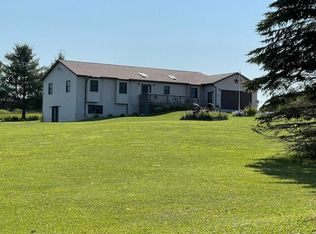
- $209,9001 bd2 ba1.4k sqft6616 County Road 413, Mc Millan, MI 49853For Sale
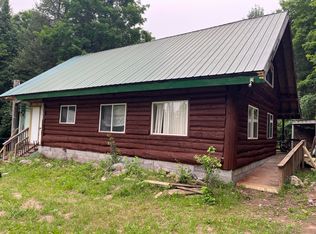 MLS ID #26-686, Betsy Costa. EUPBR
 - $370,0004 bd6 ba2.2k sqft11021 N M 77, Seney, MI 49883For Sale
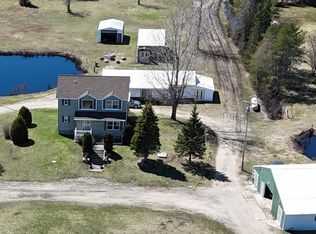 MLS ID #26-169, Rick Capogrossa. EUPBR
 - $569,9003 bd3 ba2k sqft16865 Bil Mar Beach Rd, Curtis, MI 49820For Sale
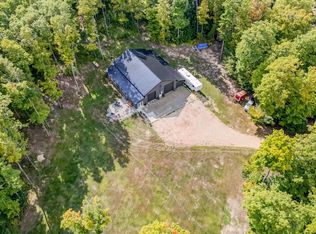
 MLS ID #50220906, DAVID BLEAU, GROVER REAL ESTATE. MiRealSource
 - $350,0002 bd2 ba1.2k sqftW17308 Harrington Rd, Gould City, MI 49838For Sale
 MLS ID #50221252, LORI KEINATH, KEY REALTY. MiRealSource
 - $289,9993 bd2 ba2.4k sqftW17769 S Curtis Rd, Curtis, MI 49820For SaleMLS ID #50212140, DANIELLE WILLIAMS, PREMIER REAL ESTATE, INC.. MiRealSource
- $479,0003 bd2 ba1.3k sqftW17351 Deshetler Rd, Curtis, MI 49820For SaleMLS ID #50210881, ALAN BARR, KELLER WILLIAMS NM PENINSULA PARTNERS. MiRealSource
- $387,5006 bd3 ba2.5k sqft16369 W Pine St, Gould City, MI 49838For SaleMLS ID #50204603, TRAVIS WOOD, GROVER REAL ESTATE. MiRealSource
- $569,0003 bd2 ba1.3k sqft17660 W Chrisler Shrs, Curtis, MI 49820For SaleMLS ID #50216422, DAVID MUXLOW, GROVER REAL ESTATE. MiRealSource
- $565,0004 bd1 ba1k sqftW 18312 Co Rd #H42, Germfask, MI 49836For SaleMLS ID #50208608, DAVID BLEAU, GROVER REAL ESTATE. MiRealSource
- $449,9003 bd3 ba1.4k sqft2643 N Gulliver Rd, Gulliver, MI 49840For Sale
 MLS ID #20261061470, Patricia Lotz, Real Estate One-Brighton. Realcomp II
