Dreaming of Waterfront living? This beautifully remodeled 2-bed, 2-bath home on the MilleCoquins River in Naubinway, Michigan's Upper Peninsula is your perfect escape! Enjoy stunning water views, and seamless open living spaces with a wood burning fireplace, spacious bedrooms, attached garage and a 24x32 Pole barn for all of your outdoor toys. Step outside to your private dock, take in tranquil river vistas, and explore the amenities that the Hiawatha Sportsman's Club has to offer, 35,000+ acres of exclusive recreation—from hiking and snowmobiling, Golf course, private lakes, to your own slice of Lake Michigan beach. Your Up North adventure starts here.
Active contingent
Price cut: $10K (9/8)
$269,900
W12204 Middle River Rd, Naubinway, MI 49762
2beds
1,464sqft
Single Family Residence
Built in 1965
0.34 Acres Lot
$258,100 Zestimate®
$184/sqft
$78/mo HOA
What's special
Private dockAttached garageSeamless open living spacesSpacious bedroomsBeautifully remodeledWood burning fireplaceStunning water views
- 48 days
- 1,286
- 77
Zillow last checked:
Listing updated:
Listed by:
MICHAEL DIXON 517-262-1431,
Sproat Realty Professionals 517-589-9677
Source: MichRIC,MLS#: 26040113
Facts & features
Interior
Bedrooms & bathrooms
- Bedrooms: 2
- Bathrooms: 2
- Full bathrooms: 2
- Main level bedrooms: 2
Primary bedroom
- Level: Main
- Area: 133
- Dimensions: 13.30 x 10.00
Bedroom 2
- Level: Main
- Area: 111.14
- Dimensions: 9.11 x 12.20
Primary bathroom
- Level: Main
- Area: 40
- Dimensions: 4.00 x 10.00
Bathroom 2
- Level: Main
- Area: 59.2
- Dimensions: 7.30 x 8.11
Dining room
- Level: Main
- Area: 121.32
- Dimensions: 12.00 x 10.11
Kitchen
- Level: Main
- Area: 148.03
- Dimensions: 13.10 x 11.30
Living room
- Level: Main
- Area: 277.95
- Dimensions: 25.50 x 10.90
Other
- Description: Mud Room
- Level: Main
- Area: 53.6
- Dimensions: 6.70 x 8.00
Heating
- Baseboard, Hot Water
Appliances
- Included: Dishwasher, Dryer, Microwave, Oven, Range, Refrigerator, Washer, Water Softener Owned
- Laundry: Electric Dryer Hookup, Laundry Closet, Main Level, Washer Hookup
Features
- Ceiling Fan(s), LP Tank Rented, Eat-in Kitchen
- Flooring: Laminate, Vinyl, Wood
- Windows: Low-Emissivity Windows, Replacement, Insulated Windows
- Basement: Crawl Space
- Number of fireplaces: 1
- Fireplace features: Living Room, Wood Burning
Interior area
- Total structure area: 1,464
- Total interior livable area: 1,464 sqft
Property
Parking
- Total spaces: 1
- Parking features: Garage Faces Rear, Garage Door Opener, Attached
- Garage spaces: 1
Features
- Stories: 1
- On waterfront: Yes
- Waterfront features: River
- Body of water: Millecoquins River
Lot
- Size: 0.34 Acres
- Dimensions: 100 x 150
- Features: Level
Details
- Additional structures: Second Garage, Pole Barn
- Parcel number: 00478021600
Construction
Type & style
- Home type: SingleFamily
- Architectural style: Ranch
- Property subtype: Single Family Residence
Materials
- Aluminum Siding, Wood Siding
- Roof: Asphalt,Shingle
Condition
- New construction: No
- Year built: 1965
Utilities & green energy
- Gas: LP Tank Rented
- Water: Private, Well
- Utilities for property: Natural Gas Available
Community & HOA
Community
- Security: Smoke Detector(s)
HOA
- Has HOA: Yes
- Amenities included: Airport/Runway, Beach Area, Campground, Clubhouse, Fitness Center, Golf Membership, Meeting Room, Playground, Skiing, Tennis Court(s), Trail(s), Boat Launch
- Services included: None, Trash, Snow Removal
- HOA fee: $936 annually
Location
- Region: Naubinway
Financial & listing details
- Price per square foot: $184/sqft
- Tax assessed value: $58,469
- Annual tax amount: $2,413
- Date on market: 8/3/2026
- Listing terms: Cash,FHA,VA Loan,Conventional
Estimated market value
$258,100
$245,000 - $271,000
$1,526/mo
Price history
| Date | Event | Price |
|---|---|---|
| 9/14/2026 | Contingent | $269,900$184/sqft |
Source:  MichRIC #26040113 Report a problem MichRIC #26040113 Report a problem | ||
| 9/8/2026 | Price change | $269,900-3.6%$184/sqft |
Source: MichRIC #26040113 Report a problem | ||
| 8/19/2026 | Price change | $279,900-5.1%$191/sqft |
Source: MichRIC #26040113 Report a problem | ||
| 8/3/2026 | Listed for sale | $294,900$201/sqft |
Source: MichRIC #26040113 Report a problem | ||
Public tax history
Tax history is unavailable.
Monthly payment
Est. payment
Payment breakdown
Explore the cost of this home by adjusting the details. Changes won't be saved.Climate risks
Neighborhood: 49762
- $182,1002 bd2 ba1.4k sqft12204 Middle River Rd, Naubinway, MI 49762Off Market
- $214,8003 bd2 ba1.7k sqft12224 Middle River Rd, Naubinway, MI 49762Off Market
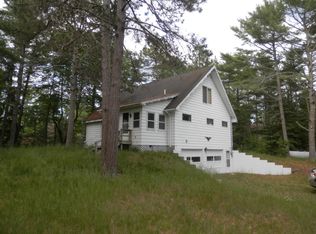
- $254,9003 bd2 ba1.8k sqftW12206 Middle River Rd, Naubinway, MI 49762Off Market
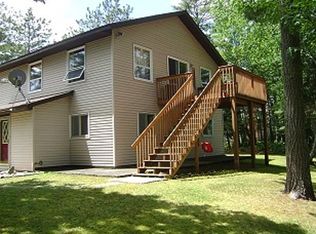
- $178,700-- bd-- ba-- sqft12167 E River Rd, Naubinway, MI 49762Off Market
Similar homes
- $379,0002 bd2 ba1.6k sqft11983 Middle Beach Rd, Naubinway, MI 49762For Sale

 MLS ID #26026705, Dawn M Mieras, 616 Realty LLC. MichRIC
 - $269,0004 bd1 ba1.5k sqft15501 County Road 402, Newberry, MI 49868For Sale
 MLS ID #26-737, Tina L Kabelman. EUPBR
 - $275,0002 bd1 ba960 sqftW14871 Sandtown Rd, Engadine, MI 49827For Sale
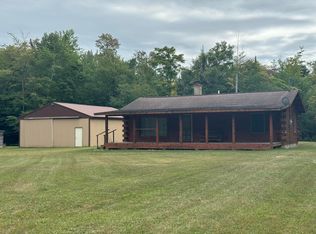 MLS ID #26-919, Valerie Streeter. EUPBR
 - $249,9003 bd1 ba1.1k sqftN 6414 Co Road Hwy #H33, Gould City, MI 49838For Sale

 MLS ID #50211671, DAVID BLEAU, GROVER REAL ESTATE. MiRealSource
 - $350,0002 bd2 ba1.2k sqftW17308 Harrington Rd, Gould City, MI 49838For SaleMLS ID #50221252, LORI KEINATH, KEY REALTY. MiRealSource
- $234,0002 bd1 ba864 sqftW 19065 Us 2 Hwy, Gould City, MI 49838For SaleMLS ID #50184887, ALISON COOK, KELLER WILLIAMS NM PENINSULA PARTNERS. MiRealSource
- $139,9003 bd1 ba847 sqft15655 W Us Highway 2, Gould City, MI 49838For SaleMLS ID #50213152, TRAVIS WOOD, GROVER REAL ESTATE. MiRealSource
- $159,9003 bd2 ba2k sqft408 E John St, Newberry, MI 49868For Sale
 MLS ID #201842607, Jason Maginity, Century 21 Realty North Grayling. WWMLS
