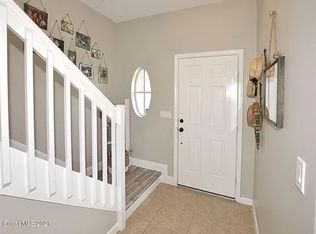
LAKEFRONT TOWNHOME 3 bedrooms 3.5 baths with an additional FLEX room on second floor, perfect for office/sitting room. Ready to move in home comes furnished with 2 primary suites with ensuite bathrooms, one each floor. Plenty of privacy for family/guests. Enjoy the serene lakefront from patio or blacony. Kitchen has additional cabinetry, newer dishwasher. Home also has a newer A/C less than 3 years., New roof and balcony with assements paid. Enjoy this charming community inclusive of a community pool and clubhouse. Maintnence free living in highly sought after Vero Beach, close to shopping and easy access to 95.
For sale
$229,000
1911 77th Drive, Vero Beach, FL 32966
3beds
1,700sqft
:
Get pre-qualified$1,993/mo
Townhouse
Built in 2007
-- sqft lot
$221,700 Zestimate®
$135/sqft
$483/mo HOA
What's special
New roofCommunity poolNewer dishwasherLakefront townhome
- 144 days |
- 440 |
- 21 |
Zillow last checked:
Listing updated:
Listed by:
Denise C Andresen 516-729-7056,
Papera Properties, LLC
Source: BeachesMLS,MLS#: R11169705 Originating MLS: BeachesMLS
Originating MLS: BeachesMLSFacts & features
Interior
Bedrooms & bathrooms
- Bedrooms: 3
- Bathrooms: 4
- Full bathrooms: 3
- 1/2 bathrooms: 1
- Main level bathrooms: 1
- Main level bedrooms: 1
Primary bedroom
- Level: Upper
- Area: 204
- Dimensions: 17 X 12
Primary bedroom
- Level: Main
- Area: 180
- Dimensions: 15 X 12
Bedroom 2
- Level: Upper
- Area: 144
- Dimensions: 12 X 12
Bedroom 3
- Area: 169
- Dimensions: 13 X 13
Den
- Area: 100
- Dimensions: 10 X 10
Dining room
- Level: Main
- Area: 144
- Dimensions: 12 X 12
Kitchen
- Level: Main
- Area: 120
- Dimensions: 12 X 10
Living room
- Level: Main
- Area: 156
- Dimensions: 12 X 13
Heating
- Central, Electric
Cooling
- Central Air, Ceiling Fan(s), Electric
Appliances
- Included: Dryer, Dishwasher, Electric Range, Electric Water Heater, Refrigerator, Water Heater, Washer
- Laundry: Inside, Laundry Closet
Features
- Kitchen Island, Kitchen/Dining Combo, Main Level Primary, Multiple Primary Suites, Multiple En Suite Bathrooms, Split Bedrooms, Separate Shower, Upper Level Primary, Walk-In Closet(s)
- Flooring: Carpet, Ceramic Tile
- Windows: Blinds
- Furnished: Yes
Interior area
- Total structure area: 1,700
- Total interior livable area: 1,700 sqft
Video & virtual tour
Property
Parking
- Total spaces: 2
- Parking features: Attached, Garage, Garage Door Opener
- Attached garage spaces: 1
- Uncovered spaces: 1
Features
- Levels: Multi/Split,Two
- Stories: 2
- Patio & porch: Open, Patio, Balcony
- Exterior features: Balcony, Outdoor Living Area
- Pool features: Association
- Has view: Yes
- View description: Lake, Pond
- Has water view: Yes
- Water view: Lake,Pond
- Waterfront features: Pond
Lot
- Features: Sprinklers Automatic
Details
- Parcel number: 333801000240001000030
- Zoning: res
Construction
Type & style
- Home type: Townhouse
- Property subtype: Townhouse
Materials
- Block, Concrete
- Roof: Composition,Shingle
Condition
- Resale
- New construction: No
- Year built: 2007
Utilities & green energy
- Electric: 3 Phase
- Sewer: Public Sewer
- Utilities for property: Cable Available, Sewer Available, Underground Utilities
Community & HOA
Community
- Features: Home Owners Association
- Subdivision: TAMARIND LAKES SUB
HOA
- Has HOA: Yes
- Amenities included: Clubhouse, Pool
- Services included: Common Areas, Maintenance Grounds, Sewer, Trash, Water
- HOA fee: $483 monthly
Location
- Region: Vero Beach
Financial & listing details
- Price per square foot: $135/sqft
- Tax assessed value: $210,628
- Annual tax amount: $3,120
- Date on market: 3/7/2026
- Cumulative days on market: 144 days
- Listing terms: Cash,Conventional,FHA,VA Loan
Estimated market value
$221,700
$211,000 - $233,000
$2,332/mo
Price history
| Date | Event | Price |
|---|---|---|
| 3/7/2026 | Listed for sale | $229,000-19.5%$135/sqft |
Source:  BeachesMLS #RX-11169705 Report a problem BeachesMLS #RX-11169705 Report a problem | ||
| 3/2/2024 | Listing removed | -- |
Source: BeachesMLS #RX-10872868 Report a problem | ||
| 9/21/2023 | Listing removed | $284,500$167/sqft |
Source: BeachesMLS #RX-10872868 Report a problem | ||
| 9/21/2023 | Price change | $284,500-1.6%$167/sqft |
Source: BeachesMLS #RX-10872868 Report a problem | ||
| 3/11/2023 | Listed for sale | $289,000+115.7%$170/sqft |
Source: BeachesMLS #RX-10872868 Report a problem | ||
| 10/22/2015 | Sold | $134,000-3.6%$79/sqft |
Source:  Realtor Association of Indian River County #161193 Report a problem Realtor Association of Indian River County #161193 Report a problem | ||
| 9/3/2015 | Pending sale | $139,000$82/sqft |
Source: Treasure Coast Sotheby's International Realty #161193 Report a problem | ||
| 7/30/2015 | Price change | $139,000+1.5%$82/sqft |
Source: Treasure Coast Sotheby's International Realty #161193 Report a problem | ||
| 4/22/2015 | Listed for sale | $137,000+25.7%$81/sqft |
Source: Owner Report a problem | ||
| 3/5/2009 | Sold | $109,000-6.8%$64/sqft |
Source: Public Record Report a problem | ||
| 11/5/2007 | Sold | $117,000$69/sqft |
Source: Public Record Report a problem | ||
Public tax history
| Year | Property taxes | Tax assessment |
|---|---|---|
| 2025 | $3,121 +12.7% | $186,673 -11.4% |
| 2024 | $2,769 +5.9% | $210,628 |
| 2023 | $2,615 +15% | $210,628 +24.4% |
| 2022 | $2,274 +15.1% | $169,352 +32.8% |
| 2021 | $1,975 -1% | $127,500 |
| 2020 | $1,996 | $127,500 |
| 2019 | $1,996 -2.7% | $127,500 +7.1% |
| 2018 | $2,050 +4.2% | $119,000 |
| 2017 | $1,968 | $119,000 |
| 2016 | $1,968 -0.8% | $119,000 +40% |
| 2015 | $1,984 +32% | $85,000 +9.9% |
| 2014 | $1,503 | $77,350 |
| 2013 | -- | $77,350 |
| 2012 | $700 -14.9% | $77,350 -9.1% |
| 2011 | $823 | $85,090 |
| 2010 | $823 -39.8% | $85,090 |
| 2009 | $1,368 -22.3% | $85,090 -26.7% |
| 2008 | $1,761 +181.8% | $116,030 +179.1% |
| 2007 | $625 | $41,580 |
Find assessor info on the county website
Monthly payment
Est. payment
Payment breakdown
Explore the cost of this home by adjusting the details. Changes won't be saved.Climate risks
Neighborhood: West Vero Corridor
Nearby schools
GreatSchools rating
- 6/10Dodgertown Elementary SchoolGrades: PK-5Distance: 4.4 mi
- 7/10Storm Grove Middle SchoolGrades: 6-8Distance: 4.7 mi
- 5/10Vero Beach High SchoolGrades: 9-12Distance: 5.1 mi
Schools provided by the listing agent
- Elementary: Dodgertown
- Middle: Storm Grove
- High: Vero Beach
Source: BeachesMLS. This data may not be complete. We recommend contacting the local school district to confirm school assignments for this home.
- $246,1652 bd3 ba1.5k sqft1905 77th Dr, Vero Beach, FL 32966Off Market
- $238,5003 bd3 ba1.7k sqft1917 77th Dr, Vero Beach, FL 32966Off Market

- $274,3003 bd4 ba-- sqft1917 77th Dr #1917, Vero Beach, FL 32966Off Market
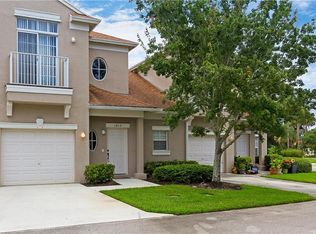
- $222,3002 bd2 ba1.5k sqft1923 77th Dr, Vero Beach, FL 32966Off Market
- $242,1002 bd3 ba1.4k sqft1893 77th Dr, Vero Beach, FL 32966Off Market
- $169,0002 bd2 ba1.4k sqft1930 77th Dr #11A, Vero Beach, FL 32966Off Market
- $256,9003 bd4 ba1.7k sqft1912 77th Dr, Vero Beach, FL 32966Off Market
- $197,9003 bd3 ba-- sqft1912 77th Dr #0, Vero Beach, FL 32966Off Market
A local agent can set up tours, give advice and negotiate with sellers.
Similar homes
- $264,0003 bd3 ba1.6k sqft1660 Pointe W Way, Vero Beach, FL 32966For Sale
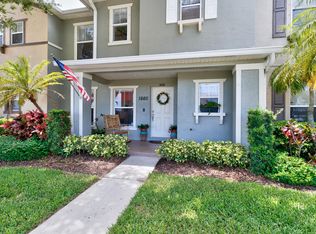
 MLS ID #B26040636, Richard H Van Zyl, Atlantic Shores ERA Powered. BeachesMLS
 - $270,0003 bd3 ba1.7k sqft1838 Pointe West Way, Vero Beach, FL 32966For Sale
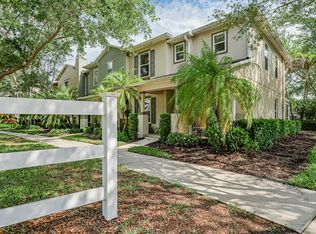 MLS ID #B26028086, Shaun B Welsh, Billero & Billero Properties. BeachesMLS
 - $259,0003 bd2 ba1.2k sqft9975 E Villa Circle, Vero Beach, FL 32966For Sale
 MLS ID #B26044894, Lauren W Connolly, Custom Real Estate Srvcs IRC. BeachesMLS
 - $209,0003 bd2 ba1.7k sqft6656 Picante Circle, Fort Pierce, FL 34951For Sale
 MLS ID #B26020959, Julie Holley, Canedo Realty. BeachesMLS
 - $195,0002 bd3 ba1.4k sqft1965 Westminster Circle #6, Vero Beach, FL 32966For SaleMLS ID #B26032097, Tamsin Brosche, Keller Williams Realty of VB. BeachesMLS
- $244,0002 bd2 ba998 sqft8745 24th Street, Vero Beach, FL 32966For SaleMLS ID #B26041989, Brenda Durwin, Keller Williams Realty of VB. BeachesMLS
- $175,0003 bd2 ba1.4k sqft22, Vero Beach, FL 32966For SaleMLS ID #R11157623, Cindy L Leonard, RE/MAX Select Group. BeachesMLS
- $289,0003 bd2 ba1.6k sqft9907 E Verona Circle, Vero Beach, FL 32966For SaleMLS ID #B26050093, Khaliq King, RE/MAX Interaction Realty. BeachesMLS
- $182,0002 bd2 ba1.1k sqft23 Plantation Drive #102, Vero Beach, FL 32966For SaleMLS ID #B26027434, Jeffrey R Ripple, Billero & Billero Properties. BeachesMLS
- $224,9003 bd2 ba1.1k sqftI, Vero Beach, FL 32967For SaleMLS ID #B26013037, Christine Steinka, Keller Williams Realty of VB. BeachesMLS
- $217,0003 bd2 ba1.7k sqft14961 Aguila, Fort Pierce, FL 34951For SaleMLS ID #B26027970, Andrew C Sesta, The Keyes Company - Stuart. BeachesMLS
- $232,0002 bd2 ba1.1k sqft524 7th Square #101, Vero Beach, FL 32962For SaleMLS ID #B26038403, Roberto E Berlingieri, Billero & Billero Properties. BeachesMLS
- $218,0002 bd2 ba1.1k sqft568 7th Square, Vero Beach, FL 32962For SaleMLS ID #B26029826, Jonathan E Pita, EXP Realty LLC. BeachesMLS
- $209,9003 bd2 ba1.8k sqft6644 Picante Circle, Fort Pierce, FL 34951For SaleMLS ID #B26026490, Zachary A Greenberg, Coastal Real Estate Professionals LLC. BeachesMLS
- $164,9002 bd2 ba1.1k sqft29 Plantation Drive #202, Vero Beach, FL 32966For SaleMLS ID #B26035559, Cathy Ficks-Blasy, Epique Realty Inc.. BeachesMLS
- $208,0003 bd2 ba1.7k sqft6737 Campanilla, Fort Pierce, FL 34951For SaleMLS ID #R11162829, Hilcia Arango, Coldwell Banker Realty. BeachesMLS
- $215,0002 bd2 ba1.1k sqft1640 N 42nd Circle Unit 305, Vero Beach, FL 32967For SaleMLS ID #B26002344, Molly Peters, RE/MAX Gold. BeachesMLS
- $225,0002 bd2 ba1.4k sqft740, Vero Beach, FL 32962For SaleMLS ID #B26035245, Joanne Montgomery, RE/MAX Select Group. BeachesMLS
- $209,9003 bd2 ba1.7k sqft6648 Gaviota, Fort Pierce, FL 34951For SaleMLS ID #B26030432, Daniel Castaneda, American Realty of PSL LLC. BeachesMLS
- $224,5002 bd2 ba1k sqft2800 Indian River Boulevard #8, Vero Beach, FL 32960For SaleMLS ID #B26021566, Jeffrey B Chapman, Century 21 Circle. BeachesMLS
