Welcome to 1911 Dupont St, a charming 2-bedroom, 1-bath home offering approximately 815 square feet of comfortable one-level living with vaulted ceilings and plenty of natural light. This home has seen numerous updates, including HVAC in 2020, a new fence, kitchen flooring, and washer in 2021, plus a new water heater, kitchen cabinets, kitchen and bathroom sinks, and new flooring in the living room, bathroom, and both bedrooms in 2026. The fenced backyard offers a spacious covered patio and storage shed, while off-street parking adds everyday convenience. For added peace of mind, the home features an ADT security system installed in 2018 along with two Ring doorbell cameras, and the security system conveys with the property. With no HOA and many recent improvements already completed, this move-in-ready home is ready to welcome its next owner.
For sale
$240,000
1911 Dupont St, Hixson, TN 37343
2beds
815sqft
Single Family Residence
Built in 1946
9,583 Square Feet Lot
$236,200 Zestimate®
$294/sqft
$-- HOA
What's special
Storage shedFenced backyardSpacious covered patioPlenty of natural lightOff-street parkingVaulted ceilings
- 15 days
- 547
- 34
Zillow last checked:
Listing updated:
Listed by:
Darren Miller 423-708-4428,
EXP Realty LLC 888-519-5113,
Richard A Allman 423-504-0909,
EXP Realty LLC
Source: Greater Chattanooga Realtors,MLS#: 1542597
Facts & features
Interior
Bedrooms & bathrooms
- Bedrooms: 2
- Bathrooms: 1
- Full bathrooms: 1
Bedroom
- Level: First
Bedroom
- Level: First
Kitchen
- Level: First
Living room
- Level: First
Heating
- Central, Ceiling, Electric
Cooling
- Central Air, Ceiling Fan(s), Electric
Appliances
- Included: Dryer, Dishwasher, Exhaust Fan, Electric Oven, Electric Range, Electric Water Heater, Refrigerator, Washer
- Laundry: Laundry Closet, Washer Hookup
Features
- Cathedral Ceiling(s), Ceiling Fan(s), Crown Molding, High Ceilings, High Speed Internet, Laminate Counters, Open Floorplan, Smart Camera(s)/Recording, Smart Thermostat, Storage
- Flooring: Hardwood, Luxury Vinyl
- Windows: Screens, Shutters, Wood Frames
- Basement: Crawl Space,Unfinished
- Has fireplace: No
Interior area
- Total structure area: 815
- Total interior livable area: 815 sqft
- Finished area above ground: 815
- Finished area below ground: 0
Property
Parking
- Parking features: Asphalt, Driveway, Off Street
Features
- Levels: One
- Stories: 1
- Patio & porch: Covered, Deck, Front Porch, Patio, Rear Porch
- Exterior features: Fire Pit, Garden, Other, Rain Gutters
- Pool features: None
- Spa features: None
- Fencing: Fenced
Lot
- Size: 9,583 Square Feet
- Dimensions: 75 x 130
- Features: Corner Lot, Level
Details
- Additional structures: Shed(s), Storage
- Parcel number: 110i J 008
- Special conditions: Standard
- Other equipment: None
Construction
Type & style
- Home type: SingleFamily
- Architectural style: Other
- Property subtype: Single Family Residence
Materials
- Cement Siding
- Foundation: Block
- Roof: Metal,Other,Shingle
Condition
- Updated/Remodeled
- New construction: No
- Year built: 1946
Utilities & green energy
- Sewer: Public Sewer
- Water: Public
- Utilities for property: Cable Available, Electricity Connected, Sewer Available, Sewer Connected, Water Connected
Community & HOA
Community
- Features: Curbs, Fitness Center, Park, Playground, Pool, Restaurant, Street Lights, Sidewalks
- Security: 24 Hour Security, Carbon Monoxide Detector(s), Fire Alarm, Panic Alarm, Smoke Detector(s), See Remarks, Security System Owned, Security System
- Subdivision: Fair Acres Unit 2
HOA
- Has HOA: No
Location
- Region: Hixson
Financial & listing details
- Price per square foot: $294/sqft
- Tax assessed value: $186,800
- Annual tax amount: $1,609
- Date on market: 9/11/2026
- Listing terms: Cash,Conventional,FHA,VA Loan
- Inclusions: Washer ADT Security System 2 Ring Doorbells
- Road surface type: Asphalt
Estimated market value
$236,200
$224,000 - $248,000
$1,422/mo
Price history
| Date | Event | Price |
|---|---|---|
| 9/11/2026 | Listed for sale | $240,000+124.5%$294/sqft |
Source: Greater Chattanooga Realtors #1542597 Report a problem | ||
| 9/13/2024 | Listing removed | $1,500$2/sqft |
Source: Zillow Rentals Report a problem | ||
| 7/18/2024 | Listed for rent | $1,500$2/sqft |
Source: Zillow Rentals Report a problem | ||
| 10/19/2018 | Sold | $106,900$131/sqft |
Source: Greater Chattanooga Realtors #1287749 Report a problem | ||
| 9/11/2018 | Pending sale | $106,900$131/sqft |
Source: RE/MAX Properties #1287749 Report a problem | ||
| 9/7/2018 | Listed for sale | $106,900+11.1%$131/sqft |
Source: RE/MAX Properties #1287749 Report a problem | ||
| 10/18/2017 | Sold | $96,200-1.7%$118/sqft |
Source: Greater Chattanooga Realtors #1269647 Report a problem | ||
| 9/7/2017 | Pending sale | $97,900$120/sqft |
Source: Chattanooga - East Brainerd #1269647 Report a problem | ||
| 9/2/2017 | Listed for sale | $97,900+19.4%$120/sqft |
Source: Chattanooga - East Brainerd #1269647 Report a problem | ||
| 8/30/2016 | Listing removed | $82,000$101/sqft |
Source: Keller Williams - Chattanooga - East Brainerd #1251598 Report a problem | ||
| 8/29/2016 | Pending sale | $82,000$101/sqft |
Source: Keller Williams - Chattanooga - East Brainerd #1251598 Report a problem | ||
| 8/27/2016 | Listed for sale | $82,000+41.4%$101/sqft |
Source: Keller Williams - Chattanooga - East Brainerd #1251598 Report a problem | ||
| 9/17/2001 | Sold | $58,000+48.7%$71/sqft |
Source: Public Record Report a problem | ||
| 11/10/2000 | Sold | $39,000$48/sqft |
Source: Public Record Report a problem | ||
Public tax history
| Year | Property taxes | Tax assessment |
|---|---|---|
| 2025 | $708 +11.4% | $46,700 +64.4% |
| 2024 | $635 | $28,400 |
| 2023 | $635 | $28,400 |
| 2022 | $635 | $28,400 |
| 2021 | $635 +35.2% | $28,400 +67.1% |
| 2020 | $470 | $17,000 |
| 2019 | $470 | $17,000 |
| 2018 | $470 -52.2% | $17,000 |
| 2017 | $984 +3.3% | $17,000 |
| 2016 | $952 | -- |
| 2015 | $952 | $16,500 |
| 2014 | $952 +112.9% | -- |
| 2013 | $447 | $16,500 +2% |
| 2012 | $447 | $16,175 |
| 2011 | $447 | $16,175 |
| 2010 | $447 | $16,175 |
| 2009 | $447 | $16,175 +20.3% |
| 2008 | -- | $13,450 |
| 2007 | -- | $13,450 |
| 2006 | -- | $13,450 |
| 2005 | -- | $13,450 +10.5% |
| 2004 | -- | $12,175 |
| 2003 | -- | $12,175 |
| 2002 | -- | $12,175 |
| 2001 | -- | $12,175 +21.8% |
| 2000 | -- | $10,000 |
Find assessor info on the county website
Monthly payment
Est. payment
Payment breakdown
Explore the cost of this home by adjusting the details. Changes won't be saved.Climate risks
Neighborhood: 37343
Nearby schools
Schools provided by the listing agent
- Elementary: DuPont Elementary
- Middle: Hixson Middle
- High: Hixson High
Source: Greater Chattanooga Realtors. This data may not be complete. We recommend contacting the local school district to confirm school assignments for this home.

Similar homes
- $--2 bd2 ba1.1k sqft127 P Poole Ave, Chattanooga, TN 37415Auction
 ServiceLink Auction
 - $205,0002 bd1 ba520 sqft7744 N Dent Rd, Hixson, TN 37343For Sale
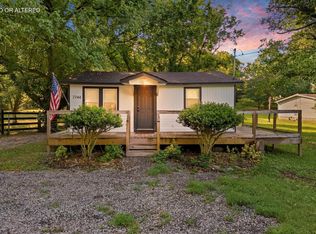 MLS ID #1538454, Bayli Young Williams. Greater Chattanooga Realtors
 - $235,0003 bd1 ba1k sqft1731 Jeanaga Trl, Chattanooga, TN 37406For Sale
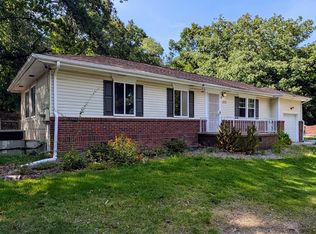 MLS ID #1540965, Terry Barnette. Greater Chattanooga Realtors
 - $238,5003 bd2 ba825 sqft5012 Irvin Rd, Chattanooga, TN 37416For Sale
 MLS ID #1536486, Betsy Bellot. Greater Chattanooga Realtors
 - $239,0002 bd1 ba910 sqft455 Warren St, Rossville, GA 30741Active
 MLS ID #10841758, Jessica DiViccaro, Hardy Realty & Development Company. GAMLS
 - $239,9003 bd2 ba1.1k sqft2628 N Beech St, Chattanooga, TN 37406For Sale
 MLS ID #3519372, Christopher Todd. RealTracs MLS as distributed by MLS GRID
