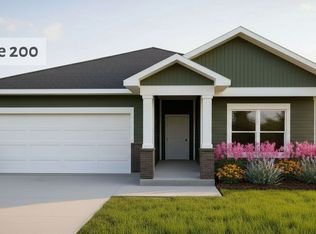
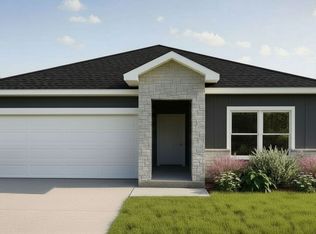
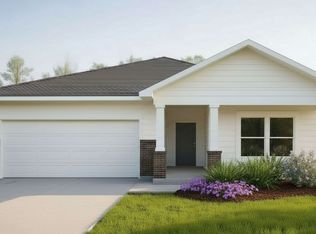
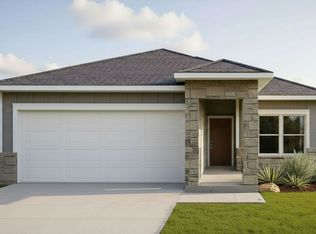
Gruene Floor Plan with Open Living and Everyday FlowThe Gruene is a single-story new construction home designed for people who want a layout that feels easy to live in from the start. With 1,783 square feet, four bedrooms, and three bathrooms, this home keeps everything on one level while still giving each space a clear purpose.When you walk in, the home opens into the main living area where the kitchen, dining, and family room stay connected. The single-level island keeps cooking and conversation in the same zone, so you are not turning your back on the room. Large windows throughout bring in steady light during the day, which helps the space feel open and usable without changing how the layout works.The primary bedroom is set up for daily comfort, with a walk-in closet that keeps storage contained and a grand shower that makes the bathroom easy to use during busy mornings. Secondary bedrooms are placed so the home can handle different routines at the same time, whether that means sleep, work, or guests, without traffic crossing through shared spaces.An open-air patio sits just off the main living area, giving you a simple outdoor extension that fits naturally into the day. Located in Hillside Village in South Temple, this home is close to schools, medical centers, shopping, and dining. Neighborhood streets, nearby parks, and quick access to major roads make it easy to get where you need to go without long drives.
This property is off market, which means it's not currently listed for sale or rent on Zillow. This may be different from what's available on other websites or public sources.