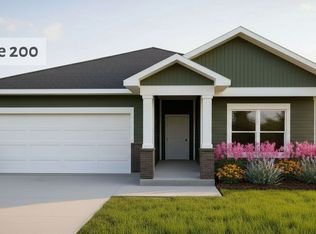
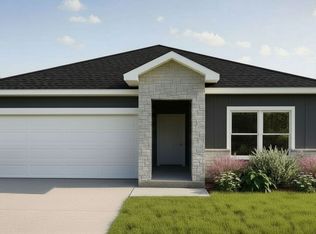
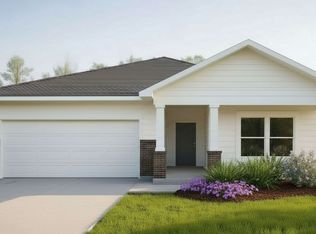
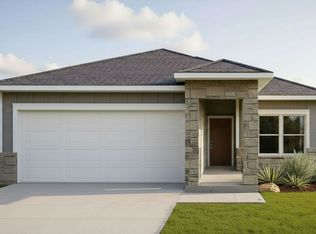
Gruene 200 Floor Plan: A Single-Story Home with an Open, Window-First Design The Gruene 200 works well if you want a house that feels connected to the outdoors without the upkeep of a massive footprint. At 1,783 square feet, this four-bedroom, three-bathroom new construction home is designed around a wall of large windows across the back of the living area. It changes the way the kitchen feels because you have a clear view of the open-air patio while you're at the single-level island, making the main room feel much larger than the square footage suggests. A detail you'll notice after move-in is the layout of the three full bathrooms; having this many in a one-story home under 1,800 square feet means guests or those using a bedroom as an office have their own space nearby. In the primary suite, the grand shower does away with the standard tub ledge, which makes the daily routine of getting ready faster. Because the bedrooms are split into different corners of the house, the primary suite stays quiet even if another room is being used for a workout or a loud hobby. The two-car garage opens directly into the home, providing a dry, contained spot to drop your gear before reaching the kitchen. This layout offers a steady, functional setup for anyone who needs the extra rooms of a larger home but prefers the ease of a single-story plan.
This property is off market, which means it's not currently listed for sale or rent on Zillow. This may be different from what's available on other websites or public sources.