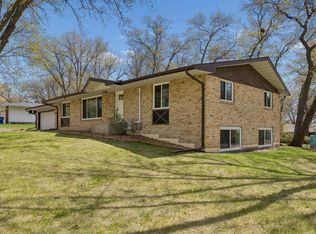
Welcome home to this beautifully renovated, unique two-story midcentury modern gem nestled on nearly half an acre in a quiet St. Cloud neighborhood. Showcasing timeless curb appeal, the home features brick and wood siding, a modern glass paneled front door, and a low-pitched roofline complemented by a brand-new roof installed just this July. Mature trees and landscaping create a tranquil, shaded outdoor retreat, while a raised patio equipped with an outdoor kitchen invites effortless entertaining and al fresco dining. Garden enthusiasts will appreciate the raised beds ready for planting!
Step inside to an open, airy living space flooded with natural light pouring through large windows and enhanced by vaulted exposed beam ceilings that add warmth and architectural interest. The cozy bonus sitting room with its wood fireplace is the perfect spot to unwind with a good book. The kitchen is a showstopper with sleek black stained oak cabinets and updated appliances, thoughtfully designed for both style and function. Upstairs, find three comfortable bedrooms including a spacious primary suite with a private bath, while the lower level offers a fourth bedroom, a family room, and an additional bathroom—providing versatile spaces to relax and accommodate everyone.
This home has been thoughtfully updated in the past three years, including the kitchen and bathrooms, combining timeless midcentury modern style with modern convenience. This well maintained residence is ready to welcome new owners seeking a stylish, tranquil, and spacious retreat.
Closed
$384,900
1911 Summit Dr, Saint Cloud, MN 56303
4beds
2,724sqft
Single Family
Built in 1976
0.48 Acres Lot
$395,900 Zestimate®
$141/sqft
$2,790 Estimated rent
Home value
$395,900
$356,000 - $439,000
$2,790/mo
Zestimate® history
Owner options
List your home for rent
$2,790/mo
Rent Zestimate®
Find your next renter with Zillow Rental Manager. Plus, with online applications, you can quickly screen prospective tenants – for free.
$2,790/mo
Rent Zestimate®
Refinance and save
$2,373/mo
Est. payment
Refinancing to a lower rate could help reduce your monthly payments and save thousands over the life of the loan.
$2,373/mo
Est. payment
Explore your selling options
Work with a Zillow partner agent
Leverage their expertise and Zillow's premium Showcase listings to get your home seen by more buyers.
Get startedList with your own agent
Get your home in front of millions of buyers by listing it on Zillow.
Learn how to do itSell it yourself
Take full control of how buyers see your home on Zillow by listing For Sale by Owner (FSBO).
List your homeWhat's special
Zillow last checked:
Listing updated:
Listed by:
Carla Eiynk 320-333-9469,
RE/MAX Results
Bought with:
Farah M Mohamed
Gurisan Realty
Source: NorthstarMLS as distributed by MLS GRID,MLS#: 6767552
Facts & features
Interior
Bedrooms & bathrooms
- Bedrooms: 4
- Bathrooms: 4
- Full bathrooms: 1
- 3/4 bathrooms: 2
- 1/2 bathrooms: 1
Bedroom
- Level: Upper
- Area: 182 Square Feet
- Dimensions: 14x13
Bedroom 2
- Level: Upper
- Area: 100 Square Feet
- Dimensions: 10x10
Bedroom 3
- Level: Upper
- Area: 110 Square Feet
- Dimensions: 11x10
Bedroom 4
- Level: Lower
- Area: 156 Square Feet
- Dimensions: 13x12
Dining room
- Level: Main
- Area: 132 Square Feet
- Dimensions: 12x11
Family room
- Level: Lower
- Area: 336 Square Feet
- Dimensions: 24x14
Kitchen
- Level: Main
- Area: 143 Square Feet
- Dimensions: 13x11
Living room
- Level: Main
- Area: 238 Square Feet
- Dimensions: 17x14
Sitting room
- Level: Main
- Area: 234 Square Feet
- Dimensions: 18x13
Heating
- Forced Air
Cooling
- Central Air
Appliances
- Included: Dishwasher, Dryer, Range, Refrigerator, Washer
Features
- Basement: Block,Crawl Space
- Number of fireplaces: 1
- Fireplace features: Wood Burning
Interior area
- Total structure area: 2,724
- Total interior livable area: 2,724 sqft
- Finished area above ground: 1,712
- Finished area below ground: 888
Property
Parking
- Total spaces: 3
- Parking features: Attached
- Attached garage spaces: 3
Accessibility
- Accessibility features: None
Features
- Levels: Two
- Stories: 2
- Patio & porch: Patio
Lot
- Size: 0.48 Acres
- Dimensions: 132 x 160
Details
- Foundation area: 1012
- Parcel number: 82491820001
- Zoning description: Residential-Single Family
Construction
Type & style
- Home type: SingleFamily
- Property subtype: Single Family
Materials
- Roof: Age 8 Years or Less,Asphalt
Condition
- New construction: No
- Year built: 1976
Utilities & green energy
- Gas: Natural Gas
- Sewer: City Sewer/Connected
- Water: City Water/Connected
Community & HOA
Community
- Subdivision: Oak Knoll Add
HOA
- Has HOA: No
Location
- Region: Saint Cloud
Financial & listing details
- Price per square foot: $141/sqft
- Tax assessed value: $309,800
- Annual tax amount: $3,726
- Date on market: 8/8/2025
- Cumulative days on market: 37 days
Price history
| Date | Event | Price |
|---|---|---|
| 10/17/2025 | Sold | $384,900$141/sqft |
Source:  NorthstarMLS as distributed by MLS GRID #6767552 Report a problem NorthstarMLS as distributed by MLS GRID #6767552 Report a problem | ||
| 9/15/2025 | Pending sale | $384,900$141/sqft |
Source: NorthstarMLS as distributed by MLS GRID #6767552 Report a problem | ||
| 8/25/2025 | Price change | $384,900-2.5%$141/sqft |
Source: NorthstarMLS as distributed by MLS GRID #6767552 Report a problem | ||
| 8/9/2025 | Listed for sale | $394,900+13.6%$145/sqft |
Source: NorthstarMLS as distributed by MLS GRID #6767552 Report a problem | ||
| 4/28/2023 | Sold | $347,500-3.5%$128/sqft |
Source: NorthstarMLS as distributed by MLS GRID #6259727 Report a problem | ||
| 4/2/2023 | Pending sale | $360,000$132/sqft |
Source: NorthstarMLS as distributed by MLS GRID #6259727 Report a problem | ||
| 9/16/2022 | Listed for sale | $360,000+67.4%$132/sqft |
Source: NorthstarMLS as distributed by MLS GRID #6259727 Report a problem | ||
| 4/5/2022 | Sold | $215,000+0%$79/sqft |
Source: NorthstarMLS as distributed by MLS GRID #6147157 Report a problem | ||
| 2/5/2022 | Pending sale | $214,900$79/sqft |
Source: NorthstarMLS as distributed by MLS GRID #6147157 Report a problem | ||
| 2/4/2022 | Listed for sale | $214,900$79/sqft |
Source: NorthstarMLS as distributed by MLS GRID #6147157 Report a problem | ||
Public tax history
| Year | Property taxes | Tax assessment |
|---|---|---|
| 2025 | $3,726 -1.6% | $309,800 +4.2% |
| 2024 | $3,786 +47225% | $297,400 +18.6% |
| 2023 | $8 | $250,700 +26.2% |
| 2022 | $8 | $198,700 |
| 2021 | $8 | $198,700 |
| 2020 | $8 | $198,700 +4.4% |
| 2019 | -- | $190,300 +5.9% |
| 2018 | $8 -20% | $179,700 +7.2% |
| 2017 | $10 | $167,600 |
| 2016 | $10 | -- |
| 2015 | $10 | -- |
| 2014 | $10 | -- |
| 2013 | $10 | -- |
| 2012 | $10 | -- |
| 2011 | $10 | -- |
| 2010 | $10 -99.5% | -- |
| 2009 | $2,174 +8.1% | -- |
| 2008 | $2,012 -1% | -- |
| 2007 | $2,032 +0.7% | -- |
| 2006 | $2,018 +10.8% | -- |
| 2005 | $1,822 +14.5% | -- |
| 2003 | $1,591 +3.1% | -- |
| 2002 | $1,543 -24.5% | -- |
| 2001 | $2,045 +3.2% | -- |
| 2000 | $1,981 | -- |
Find assessor info on the county website
Neighborhood: 56303
Nearby homes
- $322,0002 bd3 ba2.2k sqft1915 Summit Dr, Saint Cloud, MN 56303Off Market
- $31,400-- bd-- ba-- sqft1909 Summit Dr, Saint Cloud, MN 56303Off Market
- $200,0005 bd4 ba2.7k sqft1919 Summit Dr, Saint Cloud, MN 56303Pending

- $325,0004 bd3 ba2.1k sqft2002 Hillcrest Dr, Saint Cloud, MN 56303Pending
- $425,6003 bd3 ba3.7k sqft516 Hillcrest Dr, Saint Cloud, MN 56303Off Market
- $411,6004 bd3 ba2.6k sqft2001 Summit Dr, Saint Cloud, MN 56303Off Market
- $337,2004 bd3 ba2.8k sqft1905 Summit Dr, Saint Cloud, MN 56303Off Market
- $1,224,200-- bd-- ba-- sqft1025 18th St N, Saint Cloud, MN 56303Off Market
Nearby schools
GreatSchools rating
- 4/10Madison Elementary SchoolGrades: PK-5Distance: 1.3 mi
- 3/10North Junior High SchoolGrades: 6-8Distance: 1 mi
- 3/10Apollo Senior High SchoolGrades: 9-12Distance: 1.9 mi
Get a cash offer in 3 minutes
Find out how much your home could sell for in as little as 3 minutes with a no-obligation cash offer.
Estimated market value
$395,900
Get a cash offer in 3 minutes
Find out how much your home could sell for in as little as 3 minutes with a no-obligation cash offer.
Estimated market value
$395,900
- Minnesota
- Stearns County
- Saint Cloud
- 56303
- 1911 Summit Dr
Nearby cities
Nearby neighborhoods
Nearby zip codes
Other Saint Cloud Topics
