Sprawling rambler on a ½-acre lot in a charming neighborhood!
Enjoy nearly 1,800 sq ft on the main level of this beautifully updated 4-bedroom, 3-bath home. The fully remodeled kitchen is a showstopper, featuring a large center island, double wall ovens, and an impressive walk-in pantry. Expansive living and dining areas provide the perfect setting for both everyday living and entertaining. The main level also offers a versatile flex room or office, along with a mudroom entry complete with built-in lockers and a convenient half bath. Two spacious bedrooms are located on the main level, with two additional bedrooms downstairs. The walk-out lower level offers great potential to expand and add even more finished square footage. Windows are new within the last 6 years.
Pending
Price cut: $15K (6/25)
$325,000
2002 Hillcrest Dr, Saint Cloud, MN 56303
4beds
2,178sqft
:
Get pre-qualified$2,076/mo
Single Family
Built in 1965
0.51 Acres Lot
$321,700 Zestimate®
$149/sqft
$-- HOA
What's special
Large center islandImpressive walk-in pantrySprawling ramblerDouble wall ovensConvenient half bathFully remodeled kitchenWalk-out lower level
- 80 days |
- 308 |
- 19 |
Zillow last checked:
Listing updated:
Listed by:
Jennifer Popp 320-309-9218,
Coldwell Banker Realty,
Simon Popp 320-492-4363
Source: NorthstarMLS as distributed by MLS GRID,MLS#: 7070165
Facts & features
Interior
Bedrooms & bathrooms
- Bedrooms: 4
- Bathrooms: 3
- Full bathrooms: 2
- 1/2 bathrooms: 1
Bedroom
- Level: Main
- Area: 200 Square Feet
- Dimensions: 12.5x16
Bedroom 2
- Level: Main
- Area: 110.25 Square Feet
- Dimensions: 10.5x10.5
Bedroom 3
- Level: Lower
- Area: 130 Square Feet
- Dimensions: 10x13
Bedroom 4
- Level: Lower
- Area: 176 Square Feet
- Dimensions: 11x16
Dining room
- Level: Main
- Area: 280 Square Feet
- Dimensions: 14x20
Flex room
- Level: Main
- Area: 88 Square Feet
- Dimensions: 8x11
Kitchen
- Level: Main
- Area: 210 Square Feet
- Dimensions: 14x15
Living room
- Level: Main
- Area: 329 Square Feet
- Dimensions: 23.5x14
Mud room
- Level: Main
- Area: 130 Square Feet
- Dimensions: 10x13
Heating
- Fireplace(s), Hot Water, In-Floor Heating
Cooling
- Ductless Mini-Split
Appliances
- Included: Cooktop, Dishwasher, Double Oven, Dryer, Exhaust Fan, Microwave, Refrigerator, Stainless Steel Appliance(s), Tankless Water Heater, Wall Oven, Washer
- Laundry: Electric Dryer Hookup, Lower Level, Laundry Room, Washer Hookup
Features
- Basement: Block,Daylight,Walk-Out Access
- Number of fireplaces: 1
- Fireplace features: Electric
Interior area
- Total structure area: 3,584
- Total interior livable area: 2,178 sqft
- Finished area above ground: 1,792
- Finished area below ground: 386
Property
Parking
- Total spaces: 2
- Parking features: Attached
- Attached garage spaces: 2
Accessibility
- Accessibility features: None
Features
- Levels: One
- Stories: 1
- Patio & porch: Deck
- Pool features: None
Lot
- Size: 0.51 Acres
- Dimensions: 140 x 160
- Features: Corner Lot, Tree Coverage - Medium
Details
- Foundation area: 1792
- Parcel number: 82491670000
- Zoning description: Residential-Single Family
Construction
Type & style
- Home type: SingleFamily
- Property subtype: Single Family
Materials
- Block, Brick
- Roof: Asphalt
Condition
- New construction: No
- Year built: 1965
Utilities & green energy
- Electric: Fuses, Power Company: Xcel Energy
- Gas: Natural Gas
- Sewer: City Sewer/Connected
- Water: City Water/Connected
Community & HOA
Community
- Subdivision: Oak Knoll Add
HOA
- Has HOA: No
Location
- Region: Saint Cloud
Financial & listing details
- Price per square foot: $149/sqft
- Tax assessed value: $258,800
- Annual tax amount: $3,520
- Date on market: 5/8/2026
- Cumulative days on market: 81 days
Estimated market value
$321,700
$306,000 - $338,000
$2,437/mo
Price history
| Date | Event | Price |
|---|---|---|
| 7/2/2026 | Pending sale | $325,000$149/sqft |
Source:  NorthstarMLS as distributed by MLS GRID #7070165 Report a problem NorthstarMLS as distributed by MLS GRID #7070165 Report a problem | ||
| 6/25/2026 | Price change | $325,000-4.4%$149/sqft |
Source: NorthstarMLS as distributed by MLS GRID #7070165 Report a problem | ||
| 5/27/2026 | Price change | $340,000-8.1%$156/sqft |
Source: NorthstarMLS as distributed by MLS GRID #7070165 Report a problem | ||
| 5/8/2026 | Listed for sale | $369,900+135.6%$170/sqft |
Source: NorthstarMLS as distributed by MLS GRID #7070165 Report a problem | ||
| 10/6/2017 | Sold | $157,000-1.9%$72/sqft |
Source: NorthstarMLS as distributed by MLS GRID #4858339 Report a problem | ||
| 8/12/2017 | Pending sale | $160,000$73/sqft |
Source: Edina Realty, Inc., a Berkshire Hathaway affiliate #4858339 Report a problem | ||
| 7/26/2017 | Listed for sale | $160,000+3.2%$73/sqft |
Source: Edina Realty, Inc., a Berkshire Hathaway affiliate #4858339 Report a problem | ||
| 2/22/2002 | Sold | $155,000$71/sqft |
Source: Agent Provided Report a problem | ||
Public tax history
| Year | Property taxes | Tax assessment |
|---|---|---|
| 2025 | $2,896 -2.4% | $258,800 +7.9% |
| 2024 | $2,968 +6.3% | $239,800 +7.8% |
| 2023 | $2,792 +22.3% | $222,500 +25.1% |
| 2022 | $2,282 | $177,800 |
| 2021 | $2,282 +1.8% | $177,800 |
| 2020 | $2,242 | $177,800 +4.2% |
| 2019 | $2,242 -1.5% | $170,600 +5.6% |
| 2018 | $2,276 +5.4% | $161,500 +6.9% |
| 2017 | $2,160 +10.8% | $151,100 |
| 2016 | $1,950 | -- |
| 2015 | $1,950 | -- |
| 2014 | $1,950 +8% | -- |
| 2013 | $1,806 -42.7% | -- |
| 2012 | $3,150 +17.4% | -- |
| 2011 | $2,682 +9.8% | -- |
| 2010 | $2,442 +28.9% | -- |
| 2009 | $1,894 +8.3% | -- |
| 2008 | $1,749 -1.2% | -- |
| 2007 | $1,770 +0.6% | -- |
| 2006 | $1,760 +10.8% | -- |
| 2005 | $1,588 -2% | -- |
| 2003 | $1,621 +3.3% | -- |
| 2002 | $1,569 -26.4% | -- |
| 2001 | $2,133 +4.5% | -- |
| 2000 | $2,041 | -- |
Find assessor info on the county website
Monthly payment
Est. payment
Payment breakdown
Explore the cost of this home by adjusting the details. Changes won't be saved.Climate risks
Neighborhood: 56303
Nearby schools
GreatSchools rating
- 4/10Madison Elementary SchoolGrades: PK-5Distance: 1.3 mi
- 3/10North Junior High SchoolGrades: 6-8Distance: 1.1 mi
- 3/10Apollo Senior High SchoolGrades: 9-12Distance: 2 mi
- $403,5005 bd4 ba4.8k sqft2004 Hillcrest Dr, Saint Cloud, MN 56303Sold

- $200,0005 bd4 ba2.7k sqft1919 Summit Dr, Saint Cloud, MN 56303Pending

- $432,5003 bd3 ba3.7k sqft516 Hillcrest Dr, Saint Cloud, MN 56303Off Market
- $340,3004 bd3 ba2.8k sqft1905 Summit Dr, Saint Cloud, MN 56303Off Market
- $480,7005 bd3 ba4.1k sqft2000 Summit Dr, Saint Cloud, MN 56303Off Market
- $324,8002 bd3 ba2.2k sqft1915 Summit Dr, Saint Cloud, MN 56303Off Market
- $384,9004 bd4 ba2.7k sqft1911 Summit Dr, Saint Cloud, MN 56303Sold
- $422,2005 bd3 ba3.6k sqft2006 Hillcrest Dr, Saint Cloud, MN 56303Off Market
A local agent can set up tours, give advice and negotiate with sellers.
Similar homes
- $325,0004 bd2 ba1.7k sqft1735 Hazelwood Cir, Saint Cloud, MN 56303For Sale

 MLS ID #7110314, Ann Riesner, Central MN Realty LLC. NorthstarMLS as distributed by MLS GRID
 - $314,9004 bd3 ba2.8k sqft14 Pandolfo Pl, Saint Cloud, MN 56303For Sale
 MLS ID #7046355, Paul Morrison, RE/MAX Results. NorthstarMLS as distributed by MLS GRID
 - $367,5004 bd2 ba2.6k sqft2543 Colony Cir, Saint Cloud, MN 56303For Sale
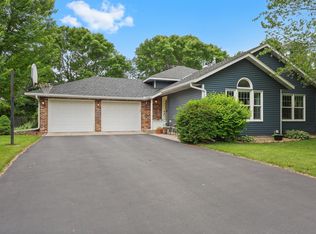 MLS ID #7092078, Christopher Jacques, Premier Real Estate Services. NorthstarMLS as distributed by MLS GRID
 - $350,0004 bd2 ba2.3k sqft1340 Wildwood Rd, Saint Cloud, MN 56303For Sale
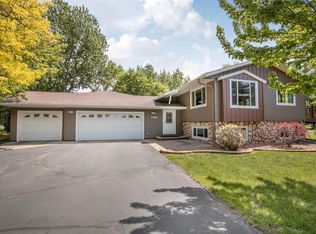 MLS ID #7077281, Dylan Vogt, Edina Realty, Inc. NorthstarMLS as distributed by MLS GRID
 - $314,9004 bd3 ba2.1k sqft416 13th St N, Sauk Rapids, MN 56379For SaleMLS ID #7112612, Peter Matanich, Premier Real Estate Services. NorthstarMLS as distributed by MLS GRID
- $369,9004 bd4 ba3k sqft1713 Polaris Ct, Saint Cloud, MN 56303For SaleMLS ID #7089343, Peter Matanich, Premier Real Estate Services. NorthstarMLS as distributed by MLS GRID
- $365,0003 bd3 ba2.7k sqft1021 Bromo Ave, Saint Cloud, MN 56303For SaleMLS ID #7098861, Kristyn Nelson, Coldwell Banker Realty. NorthstarMLS as distributed by MLS GRID
- $284,9003 bd3 ba1.7k sqft2973 Aurora Ln, Saint Cloud, MN 56303For SaleMLS ID #7067962, Craig Ehrlichman, Premier Real Estate Services. NorthstarMLS as distributed by MLS GRID
- $349,9005 bd2 ba2k sqft1014 11th Ave N, Saint Cloud, MN 56303For SaleMLS ID #7086524, Debbie Niemeyer, Coldwell Banker Realty. NorthstarMLS as distributed by MLS GRID
- $370,0003 bd3 ba2k sqft1830 61st Ave N, Saint Cloud, MN 56303For SaleMLS ID #7107569, Christopher Jacques, Premier Real Estate Services. NorthstarMLS as distributed by MLS GRID
- $384,9004 bd3 ba2.2k sqft2105 Prairie Hill Rd, Saint Cloud, MN 56301For SaleMLS ID #7111539, Roger U. Schleper, Premier Real Estate Services. NorthstarMLS as distributed by MLS GRID
- $349,9004 bd3 ba2.8k sqft1012 Cory Ln, Saint Cloud, MN 56303For SaleMLS ID #7098337, Peter Matanich, Premier Real Estate Services. NorthstarMLS as distributed by MLS GRID
- $324,9004 bd2 ba2k sqft737 4th St N, Sartell, MN 56377For SaleMLS ID #7111431, Scott Shosted, VoigtJohnson. NorthstarMLS as distributed by MLS GRID
- $309,9004 bd3 ba2.2k sqft746-11 1/2 St N, Sauk Rapids, MN 56379For SaleMLS ID #7096568, Rachel Koubsky, VoigtJohnson. NorthstarMLS as distributed by MLS GRID
- $334,9004 bd2 ba2k sqft1120 4th St N, Sartell, MN 56377For SaleMLS ID #7109237, Scott Shosted, VoigtJohnson. NorthstarMLS as distributed by MLS GRID
- $319,9003 bd2 ba2.3k sqft2021 17th St S, Saint Cloud, MN 56301For SaleMLS ID #7096168, Jason Dowdey, Weichert REALTORS Tower Properties. NorthstarMLS as distributed by MLS GRID
- $365,0003 bd2 ba1.6k sqft1542 Mulberry Rd, Saint Cloud, MN 56303For SaleMLS ID #7105227, DeeDee Fisher, RE/MAX Results. NorthstarMLS as distributed by MLS GRID
- $397,4004 bd3 ba3.2k sqft2009 Pleasant Ave, Saint Cloud, MN 56303For SaleMLS ID #7093212, Paul Morrison, RE/MAX Results. NorthstarMLS as distributed by MLS GRID
- $319,9004 bd2 ba2.1k sqft1213 15th St S, Sartell, MN 56377For SaleMLS ID #7103100, Andrew Zabel, Edina Realty, Inc. NorthstarMLS as distributed by MLS GRID
- $338,5004 bd2 ba2.4k sqft5110 15th St NE, Sauk Rapids, MN 56379For SaleMLS ID #7093862, Heidi J. Voigt, VoigtJohnson. NorthstarMLS as distributed by MLS GRID
