This very roomy rambler Has a main floor family room with fireplace and an owner’s suite with private bath. A nearly half acre yard with tall oaks and a large deck. Main floor includes 3 bedrooms and two and a half baths. Large lower level windows offer ample natural light. Basement has a huge recreation room and second kitchen space. The tranquil Oak Knoll neighborhood is a convenient walk to Whitney Park and close to so much more that St. Cloud and Sauk Rapids have to offer.
Pending
Price cut: $50K (6/5)
$200,000
1919 Summit Dr, Saint Cloud, MN 56303
5beds
2,742sqft
:
Get pre-qualified$1,292/mo
Single Family
Built in 1975
0.47 Acres Lot
$194,100 Zestimate®
$73/sqft
$-- HOA
What's special
Roomy ramblerLarge deck
- 86 days |
- 102 |
- 1 |
Zillow last checked:
Listing updated:
Listed by:
Frances M. Altman 320-260-2233,
Coldwell Banker Realty
Source: NorthstarMLS as distributed by MLS GRID,MLS#: 7064464
Facts & features
Interior
Bedrooms & bathrooms
- Bedrooms: 5
- Bathrooms: 4
- Full bathrooms: 1
- 3/4 bathrooms: 2
- 1/2 bathrooms: 1
Bedroom
- Level: Main
- Area: 210 Square Feet
- Dimensions: 14x15
Bedroom 2
- Level: Main
- Area: 168 Square Feet
- Dimensions: 12x14
Bedroom 3
- Level: Main
- Area: 144 Square Feet
- Dimensions: 12x12
Bedroom 4
- Level: Lower
- Area: 224 Square Feet
- Dimensions: 14x16
Bedroom 5
- Level: Lower
- Area: 143 Square Feet
- Dimensions: 11x13
Deck
- Level: Main
- Area: 325 Square Feet
- Dimensions: 13x25
Dining room
- Level: Main
- Area: 154 Square Feet
- Dimensions: 11x14
Family room
- Level: Main
- Area: 208 Square Feet
- Dimensions: 13x16
Kitchen
- Level: Main
- Area: 110 Square Feet
- Dimensions: 10x11
Kitchen 2nd
- Level: Lower
- Area: 143 Square Feet
- Dimensions: 11x13
Living room
- Level: Main
- Area: 240 Square Feet
- Dimensions: 12x20
Recreation room
- Level: Lower
- Area: 350 Square Feet
- Dimensions: 14x25
Heating
- Forced Air
Cooling
- Central Air
Features
- Basement: Full,Partially Finished
- Number of fireplaces: 1
- Fireplace features: Family Room, Gas
Interior area
- Total structure area: 3,647
- Total interior livable area: 2,742 sqft
- Finished area above ground: 2,042
- Finished area below ground: 700
Property
Parking
- Total spaces: 2
- Parking features: Attached
- Attached garage spaces: 2
- Details: Garage Dimensions (24x24)
Accessibility
- Accessibility features: Other
Features
- Levels: One
- Stories: 1
Lot
- Size: 0.47 Acres
- Dimensions: 128 x 140 x 160 x 108
- Features: Tree Coverage - Medium
Details
- Foundation area: 2042
- Parcel number: 82491660000
- Zoning description: Residential-Single Family
Construction
Type & style
- Home type: SingleFamily
- Property subtype: Single Family
Materials
- Frame
Condition
- New construction: No
- Year built: 1975
Utilities & green energy
- Gas: Natural Gas
- Sewer: City Sewer/Connected
- Water: City Water/Connected
Community & HOA
Community
- Subdivision: Oak Knoll Add
HOA
- Has HOA: No
Location
- Region: Saint Cloud
Financial & listing details
- Price per square foot: $73/sqft
- Tax assessed value: $374,000
- Annual tax amount: $9,674
- Date on market: 4/29/2026
- Cumulative days on market: 85 days
Estimated market value
$194,100
$184,000 - $204,000
$2,727/mo
Price history
| Date | Event | Price |
|---|---|---|
| 6/25/2026 | Pending sale | $200,000$73/sqft |
Source:  NorthstarMLS as distributed by MLS GRID #7064464 Report a problem NorthstarMLS as distributed by MLS GRID #7064464 Report a problem | ||
| 6/5/2026 | Price change | $200,000-20%$73/sqft |
Source: NorthstarMLS as distributed by MLS GRID #7064464 Report a problem | ||
| 4/29/2026 | Listed for sale | $250,000-17.2%$91/sqft |
Source: NorthstarMLS as distributed by MLS GRID #7064464 Report a problem | ||
| 1/24/2020 | Sold | $301,898-1%$110/sqft |
Source: NorthstarMLS as distributed by MLS GRID #5239046 Report a problem | ||
| 1/5/2020 | Pending sale | $304,898$111/sqft |
Source: RE/MAX Results #5239046 Report a problem | ||
| 11/27/2019 | Listed for sale | $304,898$111/sqft |
Source: RE/MAX Results #5239046 Report a problem | ||
Public tax history
| Year | Property taxes | Tax assessment |
|---|---|---|
| 2025 | $4,596 -74.5% | $374,000 +8.6% |
| 2024 | $18,020 +137.2% | $344,500 +8.4% |
| 2023 | $7,596 -34.2% | $317,700 +24.2% |
| 2022 | $11,536 | $255,900 |
| 2021 | $11,536 +298.9% | $255,900 +15.8% |
| 2020 | $2,892 | $220,900 +4.6% |
| 2019 | $2,892 -1.5% | $211,200 +6.1% |
| 2018 | $2,936 +5.8% | $199,100 +7.5% |
| 2017 | $2,776 +11.2% | $185,200 |
| 2016 | $2,496 | -- |
| 2015 | $2,496 | -- |
| 2014 | $2,496 +8.3% | -- |
| 2013 | $2,304 -10% | -- |
| 2012 | $2,560 -2.1% | -- |
| 2011 | $2,616 +6.5% | -- |
| 2010 | $2,456 +1.4% | -- |
| 2009 | $2,422 +7.9% | -- |
| 2008 | $2,244 -1% | -- |
| 2007 | $2,266 +0.6% | -- |
| 2006 | $2,252 +11.5% | -- |
| 2005 | $2,020 +6.7% | -- |
| 2003 | $1,893 +1.1% | -- |
| 2002 | $1,873 -33.3% | -- |
| 2001 | $2,807 -0.9% | -- |
| 2000 | $2,833 | -- |
Find assessor info on the county website
Monthly payment
Est. payment
Payment breakdown
Explore the cost of this home by adjusting the details. Changes won't be saved.Climate risks
Neighborhood: 56303
Nearby schools
GreatSchools rating
- 4/10Madison Elementary SchoolGrades: PK-5Distance: 1.3 mi
- 3/10North Junior High SchoolGrades: 6-8Distance: 1.1 mi
- 3/10Apollo Senior High SchoolGrades: 9-12Distance: 2 mi
- $340,3004 bd3 ba2.8k sqft1905 Summit Dr, Saint Cloud, MN 56303Off Market
- $325,0004 bd3 ba2.1k sqft2002 Hillcrest Dr, Saint Cloud, MN 56303Pending
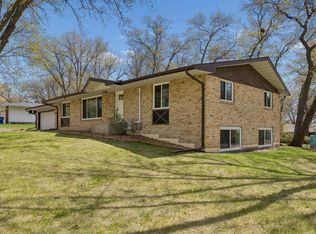
- $403,5005 bd4 ba4.8k sqft2004 Hillcrest Dr, Saint Cloud, MN 56303Sold

- $31,400-- bd-- ba-- sqft1909 Summit Dr, Saint Cloud, MN 56303Off Market
- $384,9004 bd4 ba2.7k sqft1911 Summit Dr, Saint Cloud, MN 56303Sold
- $356,8005 bd3 ba3.4k sqft1903 Summit Dr, Saint Cloud, MN 56303Off Market
- $325,9002 bd3 ba2.2k sqft1915 Summit Dr, Saint Cloud, MN 56303Off Market
- $442,9003 bd3 ba3.7k sqft516 Hillcrest Dr, Saint Cloud, MN 56303Off Market
A local agent can set up tours, give advice and negotiate with sellers.
Similar homes
- $209,0005 bd2 ba1.9k sqft6413 Laurel Rd, Saint Cloud, MN 56303For Sale
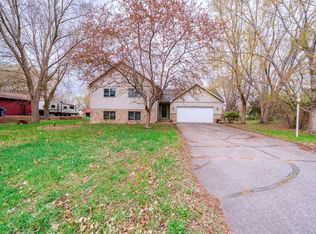
 MLS ID #7100099, Brooke Thieschafer, MOVE IT REAL ESTATE GROUP/LAKEHOMES.COM. NorthstarMLS as distributed by MLS GRID
 - $--5 bd2 ba1.9k sqft1425 10th Ave N, Saint Cloud, MN 56303Auction
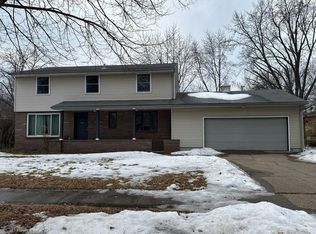 Auction.com 1
 - $199,9003 bd1 ba1.6k sqft1218 34th Ave N, Saint Cloud, MN 56303For Sale
 MLS ID #7110153, Megan Euteneuer, Central MN Realty LLC. NorthstarMLS as distributed by MLS GRID
 - $200,0004 bd3 ba2.6k sqft1252 10th Ave N, Saint Cloud, MN 56303For Sale
 MLS ID #6821462, Amy Legatt, RE/MAX Results. NorthstarMLS as distributed by MLS GRID
 - $--3 bd1 ba1.8k sqft323 8th Ave N, Saint Cloud, MN 56303AuctionAuction.com 1
- $194,9004 bd2 ba1.5k sqft2930 3rd St N, Saint Cloud, MN 56303For SaleMLS ID #7084172, Janel Morgan, Morgan & Co.. NorthstarMLS as distributed by MLS GRID
- $169,0003 bd2 ba1.6k sqft407 Cooper Ave N, Saint Cloud, MN 56303For SaleMLS ID #7115506, Sarah Neu, Central MN Realty LLC. NorthstarMLS as distributed by MLS GRID
- $--5 bd2 ba2.1k sqft3208 22nd St S, Saint Cloud, MN 56301AuctionServiceLink Auction
- $214,9004 bd2 ba1.7k sqft1015 32nd Ave N, Saint Cloud, MN 56303For SaleMLS ID #7101137, Scott Lynch, Agency North Real Estate, Inc. NorthstarMLS as distributed by MLS GRID
- $259,9004 bd2 ba1.8k sqft1005 25th Ave N, Saint Cloud, MN 56303For SaleMLS ID #7113320, Gavin Henry, Premier Real Estate Services. NorthstarMLS as distributed by MLS GRID
- $224,9004 bd2 ba1.6k sqft414 19 1/2 Ave N, Saint Cloud, MN 56303For SaleMLS ID #7092514, Jana Knutson, Bridge Realty, LLC. NorthstarMLS as distributed by MLS GRID
- $279,9004 bd2 ba2.3k sqft4211 Center St, Saint Cloud, MN 56303For SaleMLS ID #7106260, Lonnie S. Ness, RE/MAX Select, Inc.. NorthstarMLS as distributed by MLS GRID
- $175,0004 bd3 ba1.5k sqft1315 3rd St N, Saint Cloud, MN 56303For SaleMLS ID #7103007, Jenessa Schendzielos, RE/MAX Results. NorthstarMLS as distributed by MLS GRID
- $226,0004 bd2 ba1.6k sqft1515 2nd St N, Saint Cloud, MN 56303For SaleMLS ID #7104423, Michael C Esterley, Edina Realty, Inc.. NorthstarMLS as distributed by MLS GRID
- $219,9003 bd2 ba1.7k sqft325 24th Ave N, Saint Cloud, MN 56303For SaleMLS ID #7099384, Joshua Mohs, Central MN Realty LLC. NorthstarMLS as distributed by MLS GRID
- $299,9005 bd3 ba2.5k sqft901 31st Ave N, Saint Cloud, MN 56303For SaleMLS ID #7102446, Lindy Hennen, Central MN Realty LLC. NorthstarMLS as distributed by MLS GRID
- $185,0003 bd2 ba1.8k sqft114 22nd Ave N, Saint Cloud, MN 56303For SaleMLS ID #7106796, Matt Wieber, Agency North Real Estate, Inc. NorthstarMLS as distributed by MLS GRID
- $--3 bd3 ba1.6k sqft401 4th Ave NE, Saint Cloud, MN 56304AuctionXome
- $180,0003 bd2 ba1.6k sqft108 21st Ave N, Saint Cloud, MN 56303For SaleMLS ID #7100838, Gabriela Rodriguez Melendez, Central MN Realty LLC. NorthstarMLS as distributed by MLS GRID
- $160,0003 bd2 ba1.7k sqft230 5th Ave N APT C-5, Saint Cloud, MN 56303For SaleMLS ID #7097003, David Vee, Edina Realty, Inc. NorthstarMLS as distributed by MLS GRID
