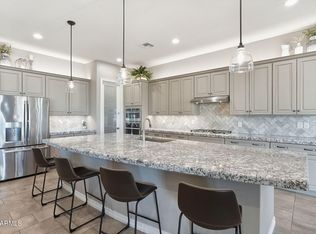
This is a beautiful 3 bedroom, 2 bath, 3 car garage home! The kitchen consists of spacious cabinets, granite counter tops, crown molding, New kitchen tile backsplash, stainless steel appliances, kitchen island and breakfast bar. Home has 2 New AC/Furnace, New Dishwasher, Dryer, Garbage Disposal, New Paint, New Plank Flooring with 4' Baseboards. The beautifully landscaped back yard. Extra concrete throughout yard and walkway to front yard, New Landscape lighting, New irrigation front & backyard, resurfaced sparkling heated pool, new pool tile with waterfall and New roll down sunshades for patio & Over $50,000 Ramada w/outdoor kitchen for entertaining. So many upgrades to list! Furniture included with separate bill of sale
Contingent
$525,000
19113 N FALCON Lane, Maricopa, AZ 85138
3beds
2,287sqft
Single Family Residence
Built in 2008
10,135 Square Feet Lot
$-- Zestimate®
$230/sqft
$99/mo HOA
What's special
Resurfaced sparkling heated poolNew landscape lightingNew paintBreakfast barCrown moldingGranite counter topsSpacious cabinets
- 26 days
- 813
- 42
Likely to sell faster than
Zillow last checked:
Listing updated:
Listed by:
George Socrates Trezos 480-522-6021,
The Maricopa Real Estate Company
Source: ARMLS,MLS#: 7085677
Facts & features
Interior
Bedrooms & bathrooms
- Bedrooms: 3
- Bathrooms: 2
- Full bathrooms: 2
Heating
- Natural Gas
Cooling
- Central Air, Ceiling Fan(s)
Appliances
- Included: Dryer, Washer, Water Softener Owned, Refrigerator, Built-in Microwave, Dishwasher, Disposal, Electric Cooktop
- Laundry: Inside
Features
- High Speed Internet, Granite Counters, Double Vanity, Eat-in Kitchen, Breakfast Bar, Kitchen Island, Full Bth Master Bdrm, Separate Shwr & Tub
- Flooring: Carpet, Tile
- Windows: Solar Screens
- Has basement: No
- Has fireplace: No
Interior area
- Total structure area: 2,287
- Total interior livable area: 2,287 sqft
Property
Parking
- Total spaces: 5
- Parking features: Garage Door Opener
- Garage spaces: 3
- Uncovered spaces: 2
Features
- Stories: 1
- Patio & porch: Covered
- Exterior features: Built-in Barbecue
- Has private pool: Yes
- Pool features: Heated
- Spa features: None
- Fencing: Wrought Iron
Lot
- Size: 10,135 Square Feet
- Features: Desert Back, Desert Front, Gravel/Stone Back
Details
- Parcel number: 51241160
Construction
Type & style
- Home type: SingleFamily
- Property subtype: Single Family Residence
Materials
- Stucco, Wood Frame, Painted
- Roof: Tile
Condition
- Year built: 2008
Details
- Builder name: Taylor Homes
Utilities & green energy
- Sewer: Public Sewer
- Water: Pvt Water Company
Community & HOA
Community
- Features: Pool, Lake, Biking/Walking Path
- Subdivision: SILVER OAK PARCEL 8 AT GLENNWILDE
HOA
- Has HOA: Yes
- Services included: Maintenance Grounds
- HOA fee: $99 monthly
- HOA name: Glennwilde Groves
- HOA phone: 602-674-4355
Location
- Region: Maricopa
Financial & listing details
- Price per square foot: $230/sqft
- Tax assessed value: $370,865
- Annual tax amount: $2,457
- Date on market: 9/26/2026
- Cumulative days on market: 26 days
- Listing terms: VA Loan,Cash,Conventional,FHA
- Ownership: Fee Simple
Estimated market value
Not available
Estimated sales range
Not available
Not available
Price history
| Date | Event | Price |
|---|---|---|
| 10/12/2026 | Contingent | $525,000$230/sqft |
Source:  ARMLS #7085677 Report a problem | ||
| 9/26/2026 | Listed for sale | $525,000+54.5%$230/sqft |
Source: ARMLS #7085677 Report a problem | ||
| 7/16/2018 | Sold | $339,900$149/sqft |
Source: ARMLS #5759547 Report a problem | ||
| 5/1/2018 | Listed for sale | $339,900+164.5%$149/sqft |
Source: The Maricopa Real Estate Co #5759547 Report a problem | ||
| 11/10/2011 | Sold | $128,500-41%$56/sqft |
Source: ARMLS #4627495 Report a problem | ||
| 10/22/2008 | Sold | $217,657$95/sqft |
Source: Public Record Report a problem | ||
Public tax history
| Year | Property taxes | Tax assessment |
|---|---|---|
| 2026 | $2,457 +3.6% | $37,085 +2.9% |
| 2025 | $2,372 +2.7% | $36,037 -19.4% |
| 2024 | $2,310 +2.9% | $44,713 +32.5% |
| 2023 | $2,245 +4.8% | $33,742 -11.5% |
| 2022 | $2,143 +4.7% | $38,108 +7.9% |
| 2021 | $2,046 +4% | $35,314 +14.6% |
| 2020 | $1,967 -24.8% | $30,814 +62.4% |
| 2019 | $2,615 +2.4% | $18,977 +6.8% |
| 2018 | $2,554 +9.4% | $17,773 -1.6% |
| 2017 | $2,335 -0.4% | $18,055 |
| 2016 | $2,343 +4.6% | -- |
| 2014 | $2,241 | $10,214 |
| 2013 | -- | -- |
| 2012 | -- | -- |
| 2011 | -- | $10,211 -20.2% |
| 2010 | -- | $12,794 |
Find assessor info on the county website
Monthly payment
Est. payment
Payment breakdown
Explore the cost of this home by adjusting the details. Changes won't be saved.Climate risks
Neighborhood: Glennwilde
Nearby schools
Schools provided by the listing agent
- Elementary: Maricopa Elementary School
- Middle: Maricopa Elementary School
- High: Maricopa High School
- District: Maricopa Unified School District
Source: ARMLS. This data may not be complete. We recommend contacting the local school district to confirm school assignments for this home.

Similar homes
- $524,0002 bd3 ba2.3k sqft42604 W MALLARD Lane, Maricopa, AZ 85138For Sale
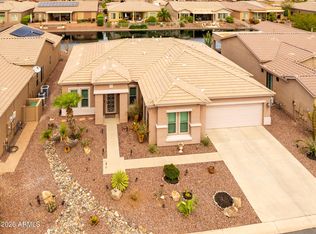 MLS ID #7083563, Debra K Johnson, Cactus Mountain Properties, LLC. ARMLS
- $--3 bd2 ba1.7k sqft40310 W Jenna Ln, Maricopa, AZ 85138Auction
 Auction.com 2
- $464,9005 bd3 ba1.9k sqft18366 N Arbor Drive, Maricopa, AZ 85138For Sale
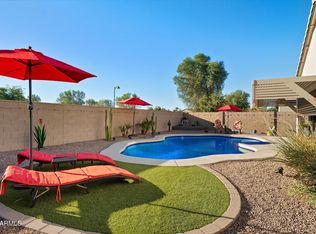 MLS ID #7096181, Kamry Waite, MAR-KEY Real Estate. ARMLS
- $595,0004 bd4 ba3k sqft41848 W Barcelona Drive, Maricopa, AZ 85138For Sale
 MLS ID #7096516, Dominic Lionel Hernandez, Coldwell Banker Realty. ARMLS
