One of Fulton Homes' original model homes in the highly sought-after Raintree at Glennwilde! This beautifully upgraded 3-bedroom, 2.5-bath home with a dedicated den/office showcases 10 ft ceilings and designer finishes throughout. Charming curb appeal, lush landscaping, and a stunning front entry door create an impressive first impression.
Inside, the open great room flows seamlessly into a gourmet kitchen featuring rich wood cabinetry, quartz countertops, stainless steel appliances (including refrigerator), a large pantry, center island, and abundant storage. Upgrades include tile flooring in traffic areas, custom lighting, upgraded cabinetry, and a luxurious primary suite with an oversized floor-to-ceiling tiled spa shower.
An oversized atrium sliding door opens to the extended covered patio and professionally designed backyard with over $45,000 in landscaping, including pavers, artificial turf, pergola, fire pit, and no rear neighbors for added privacy. Additional features include an epoxy-coated garage floor and fresh exterior paint (2026).
Located in Glennwilde, one of Maricopa's premier master-planned communities, residents enjoy two pools, walking trails, playgrounds, greenbelts, and nearby Pacana Park with fishing lakes, sports fields, picnic areas, and a splash pad. Close to top-rated schools, shopping, and dining. Move-in ready! Some furnishings may convey on a separate bill of sale. Please see list of additional upgrades in Documents tab.
For sale
$465,000
18668 N JAMESON Drive, Maricopa, AZ 85138
3beds
2,100sqft
Single Family Residence
Built in 2017
10,038 Square Feet Lot
$-- Zestimate®
$221/sqft
$91/mo HOA
What's special
Extended covered patioEpoxy-coated garage floorLush landscapingLuxurious primary suiteLarge pantryFresh exterior paintCharming curb appeal
- 38 days |
- 274 |
- 7 |
Zillow last checked:
Listing updated:
Listed by:
Brenda Brandhorst 480-398-0015,
Coldwell Banker Realty
Source: ARMLS,MLS#: 7054686
Facts & features
Interior
Bedrooms & bathrooms
- Bedrooms: 3
- Bathrooms: 3
- Full bathrooms: 2
- 1/2 bathrooms: 1
Heating
- Natural Gas
Cooling
- HVAC SEER Rating, Central Air, Ceiling Fan(s), ENERGY STAR Qualified Equipment, Programmable Thmstat
Appliances
- Included: Dryer, Washer, Water Softener Owned, Reverse Osmosis, Refrigerator, Built-in Microwave, Disposal, Gas Cooktop, Built-In Electric Oven, Water Purifier
- Laundry: Inside, Engy Star (See Rmks)
Features
- Pantry, Quartz Countertops, High Speed Internet, Double Vanity, Eat-in Kitchen, Breakfast Bar, 9+ Flat Ceilings, No Interior Steps, Kitchen Island, 3/4 Bath Master Bdrm
- Flooring: Carpet, Tile
- Windows: Screens, Low Emissivity Windows, Double Pane Windows, Tinted Windows, Vinyl Frame
- Has basement: No
- Number of fireplaces: 1
- Fireplace features: Fire Pit, Living Room, Gas
Interior area
- Total structure area: 2,100
- Total interior livable area: 2,100 sqft
Property
Parking
- Total spaces: 4
- Parking features: Attached, Garage Door Opener, Attch'd Gar Cabinets
- Attached garage spaces: 2
- Uncovered spaces: 2
Features
- Stories: 1
- Patio & porch: Covered, Patio
- Exterior features: Private Yard
- Spa features: None
- Fencing: Back Yard,Block
- Has view: Yes
- View description: Mountain(s)
Lot
- Size: 10,038 Square Feet
- Features: East/West Exposure, Sprinklers In Rear, Sprinklers In Front, Desert Back, Desert Front, Gravel/Stone Front, Gravel/Stone Back, Synthetic Grass Frnt, Synthetic Grass Back, Auto Timer H2O Front, Auto Timer H2O Back
Details
- Additional structures: Gazebo
- Parcel number: 51242145
Construction
Type & style
- Home type: SingleFamily
- Architectural style: Territorial/Santa Fe
- Property subtype: Single Family Residence
Materials
- Stucco, Wood Frame, Blown Cellulose, Painted
- Foundation: Slab
- Roof: Tile
Condition
- Year built: 2017
Details
- Builder name: Fulton Homes
Utilities & green energy
- Electric: 220 Volts in Kitchen
- Sewer: Public Sewer
- Water: Pvt Water Company
- Utilities for property: Phone Available
Community & HOA
Community
- Features: Pool, Playground, Biking/Walking Path
- Security: Security System Owned
- Subdivision: RAINTREE PARCEL 14 AT GLENNWILDE
HOA
- Has HOA: Yes
- Services included: Maintenance Grounds
- HOA fee: $91 monthly
- HOA name: Glennwilde HOA
- HOA phone: 602-957-9191
Location
- Region: Maricopa
Financial & listing details
- Price per square foot: $221/sqft
- Tax assessed value: $369,952
- Annual tax amount: $3,210
- Date on market: 7/16/2026
- Cumulative days on market: 38 days
- Listing terms: Cash,Conventional,1031 Exchange,FHA,VA Loan
- Ownership: Fee Simple
- Electric utility on property: Yes
- Road surface type: Paved
Estimated market value
Not available
Estimated sales range
Not available
Not available
Price history
| Date | Event | Price |
|---|---|---|
| 7/16/2026 | Listed for sale | $465,000+11.7%$221/sqft |
Source:  ARMLS #7054686 Report a problem ARMLS #7054686 Report a problem | ||
| 10/26/2020 | Sold | $416,390-8.6%$198/sqft |
Source: ARMLS #6124999 Report a problem | ||
| 9/18/2020 | Pending sale | $455,478$217/sqft |
Source: Fulton Home Sales Corporation #6124999 Report a problem | ||
| 9/1/2020 | Price change | $455,478+0.2%$217/sqft |
Source: Fulton Home Sales Corporation #6124999 Report a problem | ||
| 8/30/2020 | Listed for sale | $454,478$216/sqft |
Source: Fulton Home Sales Corporation #6124999 Report a problem | ||
Public tax history
| Year | Property taxes | Tax assessment |
|---|---|---|
| 2026 | $3,210 -2.2% | $36,994 +3.6% |
| 2025 | $3,283 -1% | $35,708 -19.5% |
| 2024 | $3,316 +2.5% | $44,381 +34.4% |
| 2023 | $3,234 -2.1% | $33,032 -11.1% |
| 2022 | $3,304 +4.6% | $37,148 +8.7% |
| 2021 | $3,159 +8.1% | $34,172 +16.3% |
| 2020 | $2,923 +654.8% | $29,375 +62.4% |
| 2019 | $387 +2.4% | $18,083 +804.1% |
| 2018 | $378 +9.3% | $2,000 |
| 2017 | $346 -6.5% | $2,000 |
| 2016 | $370 +4.5% | -- |
| 2014 | $354 | $1,600 |
Find assessor info on the county website
Monthly payment
Est. payment
Payment breakdown
Explore the cost of this home by adjusting the details. Changes won't be saved.Climate risks
Neighborhood: Glennwilde
Nearby schools
GreatSchools rating
- 2/10Saddleback Elementary SchoolGrades: PK-6Distance: 0.2 mi
- 4/10Maricopa High SchoolGrades: 6-12Distance: 2.2 mi
- 2/10Desert Wind Middle SchoolGrades: 6-8Distance: 3.7 mi
Schools provided by the listing agent
- Elementary: Saddleback Elementary School
- Middle: Desert Wind Middle School
- High: Desert Sunrise High School
- District: Maricopa Unified School District
Source: ARMLS. This data may not be complete. We recommend contacting the local school district to confirm school assignments for this home.
- $351,900-- bd-- ba1.8k sqft18684 N Jameson Dr, Maricopa, AZ 85138Off Market
- $494,9994 bd4 ba2.7k sqft41465 W Sussex Dr, Maricopa, AZ 85138Sold

- $312,9003 bd2 ba1.5k sqft18700 N Jameson Dr, Maricopa, AZ 85138Off Market
- $477,2005 bd3 ba3.3k sqft41453 W Sussex Dr, Maricopa, AZ 85138Off Market
- $389,700-- bd-- ba2k sqft41450 W Sussex Dr, Maricopa, AZ 85138Off Market
- $372,9003 bd3 ba1.9k sqft18716 N Jameson Dr, Maricopa, AZ 85138Off Market
- $457,100-- bd-- ba3.1k sqft41435 W Sussex Dr, Maricopa, AZ 85138Off Market
- $440,0003 bd2 ba1.8k sqft41428 W Sussex Dr, Maricopa, AZ 85138Sold
A local agent can set up tours, give advice and negotiate with sellers.
Similar homes
- $399,9003 bd3 ba2.1k sqft41346 W ARVADA Lane, Maricopa, AZ 85138For Sale
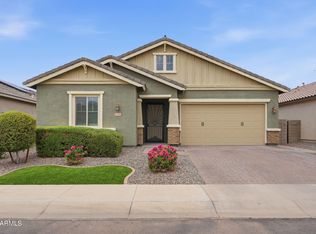 MLS ID #7062211, Stacie Neumann, Russ Lyon Sotheby's International Realty. ARMLS
 - $--4 bd3 ba2.6k sqft18096 N Jameson Dr, Maricopa, AZ 85138Auction
 Auction.com 2
 - $419,0004 bd3 ba2.6k sqft40408 W ART Place, Maricopa, AZ 85138For Sale
 MLS ID #7068223, Kyle Leonardi, DeLex Realty. ARMLS
 - $499,9002 bd3 ba2k sqft41632 W Snow Bird Lane, Maricopa, AZ 85138For Sale
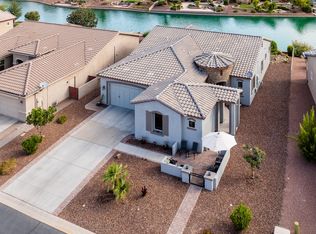 MLS ID #7064946, Debra K Johnson, Cactus Mountain Properties, LLC. ARMLS
 - $375,0003 bd2 ba1.8k sqft41445 W ARVADA Lane, Maricopa, AZ 85138For SaleMLS ID #7056180, Travis C Hinton, Citiea. ARMLS
- $439,9002 bd3 ba2.2k sqft19973 N MONTE Lane, Maricopa, AZ 85138For SaleMLS ID #6999738, Carolyn D Vaiana-Menkhus, HomeSmart. ARMLS
- $--3 bd2 ba1k sqft20671 N Herbert Ave, Maricopa, AZ 85138AuctionAuction.com 2
- $408,0004 bd2 ba2.2k sqft40350 W ART Place, Maricopa, AZ 85138For SaleMLS ID #7021816, Camille Kooi, My Home Group Real Estate. ARMLS
- $600,0003 bd3 ba2.6k sqft41889 W ARVADA Lane, Maricopa, AZ 85138For SaleMLS ID #7053756, Gale C Culver, Real Broker. ARMLS
- $479,9995 bd3 ba2.9k sqft40098 W Ganly Way, Maricopa, AZ 85138For SaleMLS ID #7029730, Adam M Leach, DeLex Realty. ARMLS
- $450,0004 bd3 ba1.9k sqft42385 W ROJO Street, Maricopa, AZ 85138For SaleMLS ID #7054393, Thanaa S Salloum, SERHANT.. ARMLS
- $389,9005 bd3 ba2.4k sqft42930 W KENDRA Way, Maricopa, AZ 85138For SaleMLS ID #7056118, Christian Banaga Alcaraz, EMG Real Estate. ARMLS
- $336,5003 bd2 ba1.6k sqft41317 W ALMIRA Drive, Maricopa, AZ 85138For SaleMLS ID #7029746, Kimberlee Coleman, ProSmart Realty. ARMLS
- $362,9993 bd2 ba1.5k sqft42430 W MONTEVERDE Drive #42430 W Mo, Maricopa, AZ 85138For SaleMLS ID #7056025, JoAnn Bartlett, Southwest Mountain Realty, LLC. ARMLS
- $300,0003 bd2 ba1.5k sqft40858 W PORTIS Drive, Maricopa, AZ 85138For SaleMLS ID #7067685, Christine M Bierman, Citiea. ARMLS
- $280,0003 bd2 ba1.3k sqft41345 W LUCERA Lane, Maricopa, AZ 85138For SaleMLS ID #7065132, Andrew McCargar, Done Deal. ARMLS
- $299,8503 bd3 ba2k sqft18234 N ALICIA Court, Maricopa, AZ 85138For SaleMLS ID #7067264, Jobey Frank, Realty ONE Group. ARMLS
- $324,7004 bd3 ba2.1k sqft41360 W LUCERA Lane, Maricopa, AZ 85138For SaleMLS ID #7007969, Jordan M Lopes, West USA Realty. ARMLS
- $439,9004 bd3 ba3k sqft20204 N WILFORD Avenue, Maricopa, AZ 85138For SaleMLS ID #6976050, John Barson, Cactus Mountain Properties, LLC. ARMLS
- $385,0003 bd2 ba2.2k sqft19732 N FLAMINGO Road, Maricopa, AZ 85138For SaleMLS ID #6987560, Davee Jacobs, West USA Realty. ARMLS
