Welcome to Country Club Estates! This beautifully maintained custom home is being offered for the first time by its original owners and showcases true pride of ownership throughout.Situated on a spacious 1/2-acre lot, this impressive 4-bedroom, 3-bathroom home offers approximately 3,488 square feet of comfortable living space designed for both everyday living and entertaining.Inside, you'll find two primary suites, making this home ideal for multi-generational living or hosting guests. The expansive living room features soaring vaulted ceilings, creating a bright and open atmosphere. A large bonus room currently serves as a home office but offers endless possibilities as a second living room, game room, media room, or hobby space.Outside is where this property truly shines! Enjoy a lush, park-like backyard complete with mature shade trees, vibrant green lawn, an oversized covered patio perfect for entertaining, a relaxing jacuzzi, and even a dog kennel for your four-legged family members.Car enthusiasts, RV owners, and hobbyists will appreciate the incredible parking options, including a 3-car drive-through garage, a separate RV garage, and additional RV parking.Located in the highly desirable Country Club Estates of North Madera, you'll enjoy the peaceful setting while being just moments from the nearby golf course.If you've been searching for a spacious, meticulously cared-for custom home with exceptional garage space, beautiful landscaping, and an unbeatable location, this is one you won't want to miss!
Accepting backups
$699,999
19117 Farallon Rd, Madera, CA 93638
4beds
3baths
3,488sqft
Residential, Single Family Residence
Built in 1988
0.44 Acres Lot
$683,400 Zestimate®
$201/sqft
$-- HOA
What's special
Mature shade treesLush park-like backyardAdditional rv parkingBeautiful landscapingDog kennelSeparate rv garageRelaxing jacuzzi
- 54 days
- 523
- 22
Zillow last checked:
Listing updated:
Listed by:
Beau W. Miracle DRE #01896847 559-930-4044,
Miracle Realty,
Erich E. Schaller DRE #01919044 559-217-0597,
Miracle Realty
Source: Fresno MLS,MLS#: 652775Originating MLS: Fresno MLS
Facts & features
Interior
Bedrooms & bathrooms
- Bedrooms: 4
- Bathrooms: 3
Primary bedroom
- Area: 0
- Dimensions: 0 x 0
Bedroom 1
- Area: 0
- Dimensions: 0 x 0
Bedroom 2
- Area: 0
- Dimensions: 0 x 0
Bedroom 3
- Area: 0
- Dimensions: 0 x 0
Bedroom 4
- Area: 0
- Dimensions: 0 x 0
Bathroom
- Features: Tub/Shower, Shower, Tub
Dining room
- Area: 0
- Dimensions: 0 x 0
Family room
- Area: 0
- Dimensions: 0 x 0
Kitchen
- Features: Breakfast Bar
- Area: 0
- Dimensions: 0 x 0
Living room
- Area: 0
- Dimensions: 0 x 0
Basement
- Area: 0
Heating
- Has Heating (Unspecified Type)
Cooling
- Central Air
Appliances
- Included: Built In Range/Oven, Gas Appliances, Electric Appliances, Disposal, Dishwasher, Microwave, Water Softener
- Laundry: Inside, Laundry Closet, Utility Room
Features
- Isolated Bedroom, Isolated Bathroom, Great Room
- Flooring: Carpet, Laminate, Tile, Vinyl
- Number of fireplaces: 2
- Fireplace features: Free Standing
Interior area
- Total structure area: 3,488
- Total interior livable area: 3,488 sqft
Property
Parking
- Total spaces: 4
- Parking features: RV Access/Parking, Drive Through, Garage Door Opener, Other
- Garage spaces: 4
Features
- Levels: Two
- Stories: 2
- Patio & porch: Covered, Concrete
- Has spa: Yes
- Spa features: Bath, Above Ground
- Fencing: Fenced
Lot
- Size: 0.44 Acres
- Features: Rural, Sprinklers In Front, Sprinklers In Rear, Sprinklers Auto, Mature Landscape, Garden
Details
- Additional structures: Shed(s)
- Parcel number: 029353011000
Construction
Type & style
- Home type: SingleFamily
- Architectural style: Ranch
- Property subtype: Residential, Single Family Residence
Materials
- Wood Siding
- Foundation: Concrete
- Roof: Composition
Condition
- Year built: 1988
Utilities & green energy
- Electric: On
- Sewer: Septic Tank
- Utilities for property: Public Utilities, Propane
Community & HOA
Location
- Region: Madera
Financial & listing details
- Price per square foot: $201/sqft
- Tax assessed value: $315,785
- Date on market: 7/29/2026
- Cumulative days on market: 55 days
- Listing agreement: Exclusive Right To Sell
- Listing terms: Government,Conventional,Cash
Estimated market value
$683,400
$649,000 - $718,000
$2,805/mo
Price history
| Date | Event | Price |
|---|---|---|
| 9/11/2026 | Pending sale | $699,999$201/sqft |
Source: Fresno MLS #652775 Report a problem | ||
| 7/29/2026 | Listed for sale | $699,999$201/sqft |
Source: Fresno MLS #652775 Report a problem | ||
Public tax history
| Year | Property taxes | Tax assessment |
|---|---|---|
| 2026 | -- | $315,785 +2% |
| 2025 | $3,462 -0.7% | $309,594 +2% |
| 2024 | $3,486 +2.4% | $303,525 +2% |
| 2023 | $3,403 +4.6% | $297,575 +2% |
| 2022 | $3,253 +2% | $291,741 +2% |
| 2021 | $3,190 -1.8% | $286,021 +1% |
| 2020 | $3,248 +0.8% | $283,089 +2% |
| 2019 | $3,223 +5.8% | $277,540 +2% |
| 2018 | $3,047 +1.2% | $272,099 +2% |
| 2017 | $3,011 | $266,765 +2% |
| 2016 | $3,011 +10.2% | $261,536 +1.5% |
| 2015 | $2,733 | $257,608 +2% |
| 2014 | $2,733 -0.1% | $252,563 +0.5% |
| 2013 | $2,736 | $251,423 +2% |
| 2012 | -- | $246,494 +2% |
| 2011 | -- | $241,661 +0.8% |
| 2010 | -- | $239,856 +1.8% |
| 2008 | -- | $235,714 +2% |
| 2007 | -- | $231,093 +2% |
| 2006 | $2,364 | $226,562 +2% |
| 2005 | -- | $222,121 +3.9% |
| 2003 | $2,311 | $213,776 +2% |
| 2002 | -- | $209,585 +2% |
| 2001 | -- | $205,477 |
Find assessor info on the county website
Monthly payment
Est. payment
Payment breakdown
Explore the cost of this home by adjusting the details. Changes won't be saved.Climate risks
Neighborhood: 93638
Nearby schools
Schools provided by the listing agent
- Elementary: Berenda
- Middle: Jack G. Desmond
- High: Matilda
Source: Fresno MLS. This data may not be complete. We recommend contacting the local school district to confirm school assignments for this home.
Similar homes
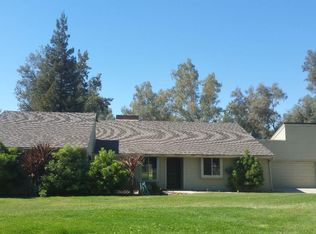
- $699,9995 bd4 ba3k sqft22250 Stabulis Ct, Madera, CA 93638For Sale
 MLS ID #650287, Jason La Russa. Fresno MLS
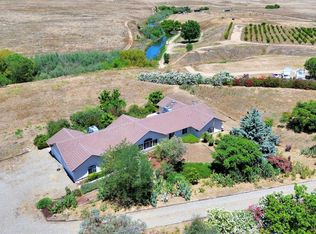
 - $699,9004 bd2 ba1.8k sqft20605 Road 31, Madera, CA 93638For Sale
 MLS ID #226093363, Nancy Payne. MetroList Services of CA
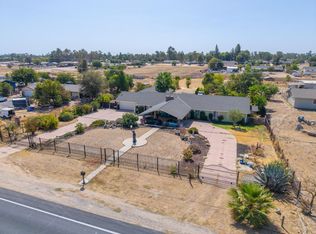
 - $669,9995 bd4 ba3.6k sqft34786 Avenue 15, Madera, CA 93636For Sale
 MLS ID #655438, Amanda Miller. Fresno MLS
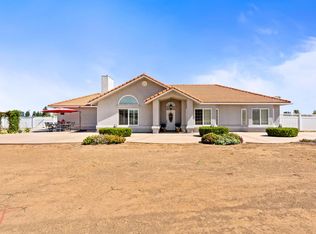
 - $659,0004 bd2 ba2k sqft28565 Avenue 21, Madera, CA 93638For Sale
 MLS ID #634172, Myesha Frazier-Taylor. Fresno MLS
Local buyer's agents are ready to help
