**Daily Tours Available
**Weekdays
Between 3:00 PM and 6:00 PM
**Weekends
Mornings and evenings
If an application has been submitted, a tour can be arranged on any day at any time upon special request.
The Van Dorn Combines brownstone charm with luxury townhome amenities, offering a perfect blend of comfort and style.
Floor Breakdown:
1. Lower Level:
Features:
Recreation Room: Spacious and ideal for casual entertaining with an adjoining full bath.
Two-Car Rear Garage: Secure parking with easy access.
Family Entry with Optional Arrival Center: Keeps you organized and simplifies entry.
2. Main Living Level:
Features:
Open Plan Living Space: Seamless flow between kitchen, dining, and living areas.
Large Kitchen Island: Serves as a central hub for cooking and socializing.
*Covered Large Porch: Cozy and sheltered outdoor space for relaxation.
Formal Dining Area: Includes an optional planning desk for added functionality.
3. Upper Level:
Features:
Owner's Suite: Luxurious bedroom with a large closet, dual vanity bathroom, and Roman Shower.
Secondary Bedrooms: Generously sized with ample storage.
Hall Storage Closet: Extra space for storage needs.
Second-Floor Laundry Room: Conveniently located outside the owner's suite.
Pet Fees and Pet Rent are separate.
You can phrase it clearly and professionally like this:

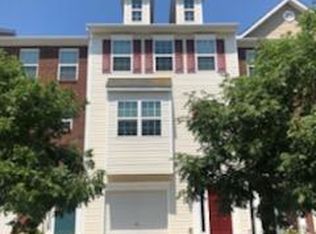
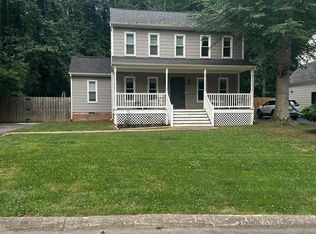
Photos shown are from the Ryan Homes Van Dorn model home. The floor plan is the same as the home, Please schedule a tour to see the actual home in person and condition.
Townhouse for rent
Accepts Zillow applications
$2,850/moFees may apply
1912 Chartermark Dr, Midlothian, VA 23114
3beds
2,247sqft
Price may not include required fees and charges. Price shown reflects the lease term provided. Learn more|
Townhouse
Available now
Cats, dogs OK
In unit laundry
Attached garage parking
What's special
Two-car rear garageOpen plan living spaceLarge kitchen islandAmple storageHall storage closetCovered large porchFormal dining area
- 35 days |
- -- |
- -- |
Zillow last checked:
Listing updated:
Travel times
Facts & features
Interior
Bedrooms & bathrooms
- Bedrooms: 3
- Bathrooms: 4
- Full bathrooms: 4
Appliances
- Included: Dryer, Washer
- Laundry: In Unit
Interior area
- Total interior livable area: 2,247 sqft
Property
Parking
- Parking features: Attached, Garage, Off Street
- Has attached garage: Yes
- Details: Contact manager
Features
- Patio & porch: Patio
- Pool features: Pool
Details
- Additional structures: Garage(s)
- Parcel number: 725696285800000
Construction
Type & style
- Home type: Townhouse
- Property subtype: Townhouse
Building
Management
- Pets allowed: Yes
Community & HOA
Community
- Features: Pool
HOA
- Amenities included: Pool
Location
- Region: Midlothian
Financial & listing details
- Lease term: 1 Year
Price history
| Date | Event | Price |
|---|---|---|
| 8/5/2026 | Listed for rent | $2,850$1/sqft |
Source: Zillow Rentals Report a problem | ||
| 10/29/2024 | Listing removed | $2,850$1/sqft |
Source: Zillow Rentals Report a problem | ||
| 9/28/2024 | Price change | $2,850-4.8%$1/sqft |
Source: Zillow Rentals Report a problem | ||
| 9/18/2024 | Price change | $2,995-1%$1/sqft |
Source: Zillow Rentals Report a problem | ||
| 9/17/2024 | Listed for rent | $3,025$1/sqft |
Source: Zillow Rentals Report a problem | ||
| 11/7/2022 | Sold | $421,160$187/sqft |
Source: Public Record Report a problem | ||
Neighborhood: 23114
Nearby schools
GreatSchools rating
- 10/10J B Watkins Elementary SchoolGrades: PK-5Distance: 0.8 mi
- 9/10Midlothian Middle SchoolGrades: 6-8Distance: 1.2 mi
- 8/10Midlothian High SchoolGrades: 9-12Distance: 0.4 mi