Caselton, NV - Nestled in this charming rural mining town, this lovely home features a beautiful "L"-shaped sunroom that fills the space with natural light. The large living and dining rooms combine for an open feel. The kitchen features attractive stainless steel appliances and a small pantry for added convenience. The home has three comfortable bedrooms, and the updated bathroom includes a spacious walk-in shower (Note: there is enough room to add a tub if desired!). Basement suitable for storage. This property consists of three separate parcels totaling 2.2 acres, offering plenty of space. A greenhouse, garden, and utility shed provide numerous opportunities for self-sufficiency. There is also ample room to build a garage or workshop for your recreational vehicles or hobbies. Conveniently located near six state parks, this home offers a wealth of outdoor recreational activities!
Active
$395,000
1912 Galena Ln, Pioche, NV 89043
3beds
1,444sqft
Single Family Residence
Built in 1918
2.2 Acres Lot
$-- Zestimate®
$274/sqft
$-- HOA
What's special
Utility shedThree comfortable bedrooms
- 14 days
- 286
- 16
Likely to sell faster than
Zillow last checked:
Listing updated:
Listed by:
Sheryl R. Johnson S.0173104 (702)321-4205,
America's Choice Realty LLC
Source: LVR,MLS#: 2829113 Originating MLS: Greater Las Vegas Association of Realtors Inc
Facts & features
Interior
Bedrooms & bathrooms
- Bedrooms: 3
- Bathrooms: 1
- 3/4 bathrooms: 1
Rooms
- Room types: Basement
Primary bedroom
- Description: Ceiling Fan,Ceiling Light,Closet
- Dimensions: 17x15
Bedroom 2
- Description: Ceiling Fan,Ceiling Light,Closet
- Dimensions: 13x12
Bedroom 3
- Description: Ceiling Fan,Ceiling Light,Closet
- Dimensions: 12x10
Primary bathroom
- Description: Shower Only
- Dimensions: 15x16
Dining room
- Description: Living Room/Dining Combo
- Dimensions: 14x10
Kitchen
- Description: Laminate Countertops,Man Made Woodor Laminate Flooring,Stainless Steel Appliances
- Dimensions: 16x11
Living room
- Description: Ceiling Fan,Ceiling Light
- Dimensions: 18x16
Heating
- Propane, Wood, Wall Furnace
Cooling
- None
Appliances
- Included: Dishwasher, ENERGY STAR Qualified Appliances, Gas Range, Refrigerator
- Laundry: Electric Dryer Hookup, Laundry Room
Features
- Atrium, Bathroom on Main Level, Bedroom on Main Level, Ceiling Fan(s), Primary Downstairs, Three Quarter Bath on Main Level, Window Treatments
- Flooring: Carpet, Concrete, Laminate, Linoleum, Vinyl
- Windows: Blinds, Double Pane Windows
- Has basement: Yes
- Number of fireplaces: 1
- Fireplace features: Free Standing, Living Room, Wood Burning
Interior area
- Total structure area: 1,444
- Total interior livable area: 1,444 sqft
Video & virtual tour
Property
Parking
- Parking features: Open, RV Potential, RV Access/Parking
- Has uncovered spaces: Yes
Accessibility
- Accessibility features: Grab Bars
Features
- Stories: 1
- Patio & porch: Enclosed, Patio
- Exterior features: Out Building(s), Private Yard
- Fencing: Chain Link,Partial
- Has view: Yes
- View description: Mountain(s)
Lot
- Size: 2.2 Acres
- Features: 1 to 5 Acres, Back Yard, Corner Lot, Front Yard, Irregular Lot, Landscaped, Multiple lots, Trees
- Topography: Mountainous
Details
- Additional structures: Greenhouse, Outbuilding
- Additional parcels included: 0063612100636122
- Parcel number: 00636116
- Zoning description: Horses Permitted,Single Family
- Horses can be raised: Yes
- Horse amenities: None, Horses Allowed
Construction
Type & style
- Home type: SingleFamily
- Architectural style: One Story
- Property subtype: Single Family Residence
Materials
- Frame
- Roof: Metal,Pitched
Condition
- Resale
- Year built: 1918
Utilities & green energy
- Electric: Photovoltaics None
- Sewer: Septic Tank
- Water: Public
- Utilities for property: Electricity Available, Septic Available
Green energy
- Energy efficient items: Windows
Community & HOA
Community
- Subdivision: Black Hawk 1
HOA
- Has HOA: No
- Amenities included: None
Location
- Region: Pioche
Financial & listing details
- Price per square foot: $274/sqft
- Tax assessed value: $95,256
- Annual tax amount: $1,010
- Date on market: 10/25/2026
- Listing agreement: Exclusive Right To Sell
- Listing terms: Cash,Conventional,FHA,USDA Loan,VA Loan
- Electric utility on property: Yes
Estimated market value
Not available
Estimated sales range
Not available
Not available
Price history
| Date | Event | Price |
|---|---|---|
| 10/25/2026 | Listed for sale | $395,000+468.1%$274/sqft |
Source:  LVR #2829113 Report a problem | ||
| 4/14/2017 | Sold | $69,525$48/sqft |
Source: LVR #1851578 Report a problem | ||
Public tax history
| Year | Property taxes | Tax assessment |
|---|---|---|
| 2026 | $588 | $33,340 +16.1% |
| 2025 | -- | $28,728 -3.6% |
| 2024 | $466 +2.7% | $29,807 +17.3% |
| 2023 | $453 +2.7% | $25,406 +5.6% |
| 2022 | $441 +2.7% | $24,061 +0.6% |
| 2021 | $430 | $23,928 +3.4% |
| 2020 | $430 +2.7% | $23,142 |
| 2019 | $419 +5.4% | $23,142 +5% |
| 2018 | $397 | $22,040 +86.5% |
| 2017 | $397 +2.7% | $11,815 -14% |
| 2016 | $387 +3.2% | $13,737 +3.3% |
| 2015 | $375 -2.6% | $13,294 +5.4% |
| 2014 | $385 | $12,614 +6.4% |
| 2013 | -- | $11,858 |
| 2012 | -- | $11,858 -2.8% |
| 2011 | -- | $12,200 -7.6% |
| 2010 | -- | $13,199 |
| 2009 | -- | $13,199 +4% |
| 2008 | -- | $12,691 +5% |
| 2007 | -- | $12,087 +5% |
| 2006 | -- | $11,511 +107.9% |
| 2005 | -- | $5,536 |
Find assessor info on the county website
Monthly payment
Est. payment
Payment breakdown
Explore the cost of this home by adjusting the details. Changes won't be saved.Climate risks
Neighborhood: 89043
Nearby schools
Schools provided by the listing agent
- Elementary: Pioche,Pioche
- Middle: Meadow Valley Middle
- High: Lincoln High
Source: LVR. This data may not be complete. We recommend contacting the local school district to confirm school assignments for this home.
Similar homes
- $285,0003 bd2 ba1.1k sqft890 Diaz Glendenning Rd, Pioche, NV 89043For Sale
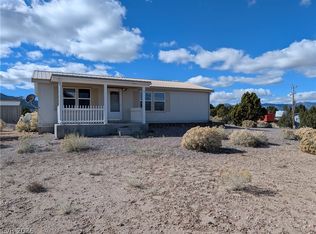 MLS ID #2831005, Sheryl R. Johnson, America's Choice Realty LLC. LVR
- $499,9004 bd3 ba2.1k sqft605 Cerina Ct, Pioche, NV 89043For Sale
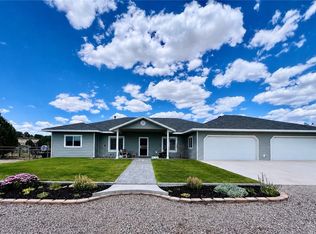 MLS ID #2800895, Christopher Sugden, Key Realty Southwest LLC. LVR
- $225,0003 bd2 ba1.6k sqft986 Bartolo Rd, Pioche, NV 89043For Sale
 MLS ID #2803823, Bonnie R. Jacobsen, Local Realty. LVR
- $296,9005 bd3 ba2.1k sqft279 S Us Highway 93, Panaca, NV 89042For Sale
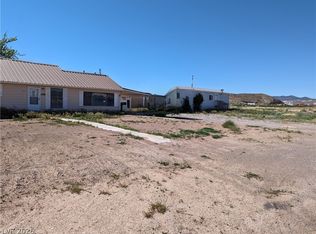 MLS ID #2829544, Sheryl R. Johnson, America's Choice Realty LLC. LVR
