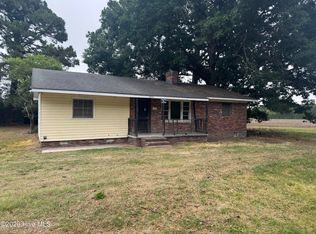
House and yard need major work. Price reflects condition.
Pending
$95,000
1912 Glendale Drive SW, Wilson, NC 27893
3beds
1,300sqft
:
Get pre-qualified$614/mo
Single Family Residence
Built in 1978
0.35 Acres Lot
$-- Zestimate®
$73/sqft
$-- HOA
What's special
- 16 days |
- 33 |
- 1 |
Zillow last checked:
Listing updated:
Listed by:
Harry Gauss 252-903-9900,
First Wilson Properties
Source: Hive MLS,MLS#: 100586791 Originating MLS: Wilson Board of Realtors
Originating MLS: Wilson Board of RealtorsFacts & features
Interior
Bedrooms & bathrooms
- Bedrooms: 3
- Bathrooms: 2
- Full bathrooms: 2
Rooms
- Room types: Master Bedroom, Bedroom 1, Bedroom 2, Living Room
Primary bedroom
- Level: First
Bedroom 1
- Level: First
Bedroom 2
- Level: First
Kitchen
- Level: First
Living room
- Level: First
Heating
- None
Cooling
- None
Appliances
- Included: None
- Laundry: Laundry Closet
Features
- Master Downstairs
- Flooring: Carpet, Vinyl
- Basement: None
- Attic: Pull Down Stairs
Interior area
- Total structure area: 1,300
- Total interior livable area: 1,300 sqft
Property
Parking
- Total spaces: 1
- Parking features: Concrete
- Carport spaces: 1
Features
- Levels: One
- Patio & porch: Covered, Porch, Screened
- Fencing: None
- Has view: Yes
- View description: See Remarks
- Frontage type: See Remarks
Lot
- Size: 0.35 Acres
- Dimensions: 70 x 218 x 70 x 215
Details
- Parcel number: 3711269094.000
- Zoning: RES
- Special conditions: Standard
Construction
Type & style
- Home type: SingleFamily
- Property subtype: Single Family Residence
Materials
- Vinyl Siding, Wood Frame
- Foundation: Crawl Space
- Roof: Composition
Condition
- New construction: No
- Year built: 1978
Utilities & green energy
- Sewer: Public Sewer
- Water: Public
- Utilities for property: Water Connected
Community & HOA
Community
- Subdivision: Crestview
HOA
- Has HOA: No
Location
- Region: Wilson
Financial & listing details
- Price per square foot: $73/sqft
- Tax assessed value: $188,073
- Annual tax amount: $2,106
- Date on market: 7/6/2026
- Cumulative days on market: 17 days
- Listing agreement: Exclusive Right To Sell
- Listing terms: Cash
Estimated market value
Not available
Estimated sales range
Not available
$1,595/mo
Price history
| Date | Event | Price |
|---|---|---|
| 7/6/2026 | Pending sale | $95,000$73/sqft |
Source:  Hive MLS #100586791 Report a problem Hive MLS #100586791 Report a problem | ||
Public tax history
| Year | Property taxes | Tax assessment |
|---|---|---|
| 2025 | $2,106 +0% | $188,073 |
| 2024 | $2,106 +72.6% | $188,073 +101.1% |
| 2023 | $1,220 | $93,519 |
| 2022 | $1,220 | $93,519 |
| 2021 | $1,220 | $93,519 |
| 2020 | $1,220 | $93,519 |
| 2019 | $1,220 | $93,519 |
| 2018 | $1,220 +1.6% | $93,519 |
| 2017 | $1,202 +3.2% | $93,519 |
| 2016 | $1,164 -10.1% | $93,519 -10.1% |
| 2015 | $1,294 | $103,970 |
| 2014 | $1,294 | $103,970 |
| 2011 | $1,294 | $103,970 |
| 2010 | $1,294 | $103,970 |
Find assessor info on the county website
Monthly payment
Est. payment
Payment breakdown
Explore the cost of this home by adjusting the details. Changes won't be saved.Climate risks
Neighborhood: 27893
Nearby schools
GreatSchools rating
- 7/10Vinson-Bynum ElementaryGrades: K-5Distance: 0.6 mi
- 2/10Charles H Darden MiddleGrades: 6-8Distance: 3.4 mi
- 5/10Beddingfield HighGrades: PK,9-12Distance: 5.4 mi
Schools provided by the listing agent
- Elementary: Vinson-Bynum
- Middle: Darden
- High: Beddingfield
Source: Hive MLS. This data may not be complete. We recommend contacting the local school district to confirm school assignments for this home.
- $173,6003 bd2 ba1.2k sqft1914 Glendale Dr SW, Wilson, NC 27893Off Market
- $200,5003 bd2 ba1.4k sqft2603 Chippendale Pl SW, Wilson, NC 27893Off Market
- $145,1002 bd2 ba1.1k sqft1910 Glendale Dr SW, Wilson, NC 27893Off Market
- $146,4003 bd2 ba1.4k sqft1916 Glendale Dr SW, Wilson, NC 27893Off Market
- $184,9003 bd2 ba1.2k sqft2406 Saint John Dr SW, Wilson, NC 27893Off Market
- $166,1003 bd2 ba1.3k sqft2408 Saint John Dr SW, Wilson, NC 27893Off Market
- $188,1003 bd2 ba1.2k sqft2404 Saint John Dr SW, Wilson, NC 27893Off Market
- $156,4003 bd2 ba1k sqft2604 Chippendale Pl SW, Wilson, NC 27893Off Market
A local agent can set up tours, give advice and negotiate with sellers.
A local lender can help you make sure your offer is ready when you are.
Similar homes
- $95,0002 bd1 ba832 sqft801 Libby Street W, Wilson, NC 27893For Sale

 MLS ID #100579401, Mark Silverthorne, Silverthorne Properties. Hive MLS
 - $124,0003 bd2 ba1.3k sqft915 College Circle N, Wilson, NC 27893For Sale
 MLS ID #100584251, David Herndon, Chesson Realty. Hive MLS
 - $115,0003 bd1 ba1.2k sqft4927 Tartts Mill Road, Wilson, NC 27893For Sale
 MLS ID #100576000, Johnson Bissette, First Wilson Properties. Hive MLS
 - $115,0002 bd1 ba924 sqft1111 Grove Street N, Wilson, NC 27893For Sale
 MLS ID #100584909, Johnson Bissette, First Wilson Properties. Hive MLS
 - $125,0002 bd1 ba1.1k sqft1002 Corbett Avenue NE, Wilson, NC 27893For SaleMLS ID #100580203, Allen Harper, Chesson Realty. Hive MLS
- $85,9004 bd2 ba1.8k sqft207 Bruton Street W, Wilson, NC 27893For SaleMLS ID #100511001, Zachary Bass, Keystone Realty, LLC. Hive MLS
- $84,9001 bd1 ba886 sqft310 Finch Street SE, Wilson, NC 27893For SaleMLS ID #100430251, Penny Whitfield, Whitfield Agency, LLC. Hive MLS
- $131,9002 bd1 ba720 sqft1204 Toisnot Ave NE, Wilson, NC 27893For Sale
 MLS ID #10178798, Moe Thornhill. Doorify MLS
 - $--3 bd2 ba1.8k sqft118 Decoy Dr, Pikeville, NC 27863AuctionAuction.com 2
- $63,0003 bd1 ba1.3k sqft104 Ash St E, Wilson, NC 27893For SaleMLS ID #10150778, Phyllis Algood. Doorify MLS
- $85,0002 bd1 ba1.1k sqft122 E Main Street, Eureka, NC 27830For SaleMLS ID #100564642, Joshua Finnell, The Ocean Group. Hive MLS
- $139,9004 bd2 ba1.4k sqft202 Lee Street NE, Wilson, NC 27893For SaleMLS ID #100563922, Johnson Bissette, First Wilson Properties. Hive MLS
- $74,9003 bd1 ba1.2k sqft920 Paul Street, Rocky Mount, NC 27803For SaleMLS ID #100590598, Loretta Turner, Boone, Hill, Allen & Ricks. Hive MLS
- $95,0003 bd1 ba1k sqft1021 Burt Street, Rocky Mount, NC 27801For SaleMLS ID #100552870, Janice R Cooper, COOPER & ASSOCIATES REAL EST. Hive MLS
- $99,5003 bd2 ba1.4k sqft546 Marigold Street, Rocky Mount, NC 27801For SaleMLS ID #100545555, Sabrina Harris, United Real Estate Tri-County. Hive MLS
- $89,0002 bd1 ba755 sqft824 S Tillery Street, Rocky Mount, NC 27803For SaleMLS ID #100583690, Shonday Moore, EXP Realty LLC - C. Hive MLS
- $85,0003 bd1 ba1.5k sqft1015 Clark St, Rocky Mount, NC 27801For Sale
 MLS ID #4357407, Marie Black, OMB Real Estate LLC. Canopy MLS as distributed by MLS GRID
 - $99,9002 bd1 ba994 sqft1312 Maple Street, Rocky Mount, NC 27803For SaleMLS ID #100547972, Michael L Allen, Boone, Hill, Allen & Ricks. Hive MLS
- $115,0003 bd1 ba1k sqft1401 Hargrove Street, Rocky Mount, NC 27801For SaleMLS ID #100582214, Donna Bailey, THORNE REALTY, INC.. Hive MLS
- $70,0003 bd1 ba1.5k sqft507 Clark St, Rocky Mount, NC 27801For SaleMLS ID #10178151, Barbara Hart. Doorify MLS
