1912 Patriot Boulevard is a sophisticated, bright, and beautiful 4-story Georgian brick townhome in the heart of The Glen development, mere steps from Glen Town Center's upscale shopping, restaurants and movie theater. It features 4 bedrooms, 3.2 bathrooms, and 3075 square feet of refined living with many upgrades including a beautiful deck on the 4th floor. On first level of the home, you will enter into a lovely foyer, leading to a bedroom and a half bath. This room is currently used as a workout room but could easily also be a den or office. The second level boasts a spacious living room with fireplace and breathtaking views of Gallery Park and Lake Glenview. The stunning kitchen offers high-end stainless steel appliances, granite counters, pantry closet, and an island. The dining area is adjacent to the living room. French doors lead a deck. The third floor is home to the striking owner's suite comprising a sizable bedroom, two large walk-in closets and a luxurious ensuite bathroom with twin sinks, a soaking tub, and a separate shower. The laundry room is conveniently located off the owner's bedroom. A lovely second bedroom may be found on this level of the home along with an ensuite bathroom. The penthouse floor offers yet another bedroom and a full bath. The roof top patio, perfect for entertaining, is reached from this level of the home. It offers striking views of the park and lake. The home offers a two car attached garage. This remarkable home is walking distance to two golf courses, Gallery Park with jogging trails and playgrounds, Lake Glenview and the Glenview Park Center offering swimming, basketball and an impressive fitness center. The Glen's Metra train station is close-by with convenient service to Chicago's loop. 1912 Patriot Boulevard is not just a home, it's a lifestyle.
Closed
$700,000
1912 Patriot Blvd, Glenview, IL 60026
4beds
3,075sqft
Townhouse, Single Family Residence
Built in 2004
-- sqft lot
$809,100 Zestimate®
$228/sqft
$5,755 Estimated rent
Home value
$809,100
$761,000 - $874,000
$5,755/mo
Zestimate® history
Owner options
List your home for rent
$5,755/mo
Rent Zestimate®
Find your next renter with Zillow Rental Manager. Plus, with online applications, you can quickly screen prospective tenants – for free.
$5,755/mo
Rent Zestimate®
Refinance and save
$5,569/mo
Est. payment
Refinancing to a lower rate could help reduce your monthly payments and save thousands over the life of the loan.
$5,569/mo
Est. payment
Explore your selling options
Work with a Zillow partner agent
Leverage their expertise and Zillow's premium Showcase listings to get your home seen by more buyers.
Get startedList with your own agent
Get your home in front of millions of buyers by listing it on Zillow.
Learn how to do itSell it yourself
Take full control of how buyers see your home on Zillow by listing For Sale by Owner (FSBO).
List your homeWhat's special
Zillow last checked:
Listing updated:
Listed by:
Margaret Ludemann 847-832-0002,
@properties Christie's International Real Estate
Bought with:
Jan Siegien
@properties Christie's International Real Estate
Source: MRED as distributed by MLS GRID,MLS#: 12171118
Facts & features
Interior
Bedrooms & bathrooms
- Bedrooms: 4
- Bathrooms: 5
- Full bathrooms: 3
- 1/2 bathrooms: 2
Rooms
- Room types: Balcony/Porch/Lanai, Deck
Primary bedroom
- Features: Flooring (Hardwood), Window Treatments (Shades), Bathroom (Full)
- Level: Third
- Area: 306 Square Feet
- Dimensions: 18X17
Bedroom 2
- Features: Flooring (Carpet), Window Treatments (Curtains/Drapes)
- Level: Third
- Area: 165 Square Feet
- Dimensions: 15X11
Bedroom 3
- Features: Flooring (Carpet)
- Level: Fourth
- Area: 210 Square Feet
- Dimensions: 15X14
Bedroom 4
- Features: Flooring (Carpet)
- Level: Main
- Area: 154 Square Feet
- Dimensions: 14X11
Balcony porch lanai
- Level: Second
- Area: 70 Square Feet
- Dimensions: 14X5
Deck
- Level: Fourth
- Area: 230 Square Feet
- Dimensions: 23X10
Dining room
- Features: Flooring (Hardwood)
- Level: Second
- Area: 360 Square Feet
- Dimensions: 20X18
Kitchen
- Features: Flooring (Hardwood)
- Level: Second
- Area: 198 Square Feet
- Dimensions: 18X11
Laundry
- Features: Flooring (Hardwood)
- Level: Third
- Area: 21 Square Feet
- Dimensions: 3X7
Living room
- Features: Flooring (Hardwood)
- Level: Second
- Area: 306 Square Feet
- Dimensions: 18X17
Heating
- Natural Gas, Forced Air
Cooling
- Central Air
Appliances
- Included: Humidifier
- Laundry: Washer Hookup
Features
- Storage, Built-in Features, Walk-In Closet(s), Bookcases
- Flooring: Hardwood
- Basement: None
- Number of fireplaces: 1
- Fireplace features: Attached Fireplace Doors/Screen, Gas Log, Gas Starter, Living Room
Interior area
- Total structure area: 0
- Total interior livable area: 3,075 sqft
Property
Parking
- Total spaces: 4
- Parking features: Garage Door Opener, On Site, Garage Owned, Attached, Garage
- Attached garage spaces: 2
- Has uncovered spaces: Yes
Accessibility
- Accessibility features: No Disability Access
Details
- Parcel number: 04271030501050
- Special conditions: None
- Other equipment: TV-Cable, Intercom, Ceiling Fan(s), Sprinkler-Lawn
Construction
Type & style
- Home type: Townhouse
- Property subtype: Townhouse, Single Family Residence
Materials
- Brick
- Foundation: Concrete Perimeter
- Roof: Asphalt
Condition
- New construction: No
- Year built: 2004
Utilities & green energy
- Electric: 100 Amp Service
- Sewer: Public Sewer
- Water: Lake Michigan
Community & HOA
Community
- Security: Carbon Monoxide Detector(s)
- Subdivision: The Glen
HOA
- Has HOA: Yes
- Amenities included: Park, Tennis Court(s), Ceiling Fan, In-Ground Sprinkler System, Partial Fence, School Bus
- Services included: Insurance, Exterior Maintenance, Lawn Care, Scavenger, Snow Removal
- HOA fee: $630 monthly
Location
- Region: Glenview
Financial & listing details
- Price per square foot: $228/sqft
- Tax assessed value: $638,080
- Annual tax amount: $14,123
- Date on market: 9/26/2024
- Listing terms: Cash
- Ownership: Condo
Price history
| Date | Event | Price |
|---|---|---|
| 11/22/2024 | Sold | $700,000-9.7%$228/sqft |
Source:  MRED as distributed by MLS GRID #12171118 Report a problem MRED as distributed by MLS GRID #12171118 Report a problem | ||
| 11/12/2024 | Pending sale | $775,000$252/sqft |
Source: MRED as distributed by MLS GRID #12171118 Report a problem | ||
| 10/25/2024 | Contingent | $775,000$252/sqft |
Source: MRED as distributed by MLS GRID #12171118 Report a problem | ||
| 9/26/2024 | Listed for sale | $775,000+14.8%$252/sqft |
Source: MRED as distributed by MLS GRID #12171118 Report a problem | ||
| 4/21/2017 | Sold | $675,000+6.7%$220/sqft |
Source: Public Record Report a problem | ||
| 7/29/2013 | Sold | $632,500+7.2%$206/sqft |
Source: MRED as distributed by MLS GRID #08372221 Report a problem | ||
| 4/22/2010 | Sold | $590,000-8.4%$192/sqft |
Source: Public Record Report a problem | ||
| 8/13/2004 | Sold | $644,000$209/sqft |
Source: Public Record Report a problem | ||
Public tax history
| Year | Property taxes | Tax assessment |
|---|---|---|
| 2024 | $14,655 +3.8% | $63,808 |
| 2023 | $14,123 +2.9% | $63,808 |
| 2022 | $13,725 -5.5% | $63,808 +9.3% |
| 2021 | $14,526 +1.2% | $58,362 |
| 2020 | $14,354 +7.3% | $58,362 -9% |
| 2019 | $13,379 +3.3% | $64,145 +13.9% |
| 2018 | $12,948 +9.3% | $56,300 |
| 2017 | $11,848 +4.1% | $56,300 |
| 2016 | $11,381 +2.2% | $56,300 +14% |
| 2015 | $11,133 +1.7% | $49,375 |
| 2014 | $10,942 0% | $49,375 -3% |
| 2013 | $10,946 +9.9% | $50,924 +1.1% |
| 2012 | $9,958 -3.1% | $50,369 -2.7% |
| 2011 | $10,275 +5.9% | $51,742 |
| 2010 | $9,704 +7.9% | $51,742 +0.6% |
| 2009 | $8,991 -10.6% | $51,415 -21.1% |
| 2008 | $10,052 -0.1% | $65,149 -2.9% |
| 2007 | $10,066 -4.5% | $67,112 +6.9% |
| 2006 | $10,543 | $62,766 |
Find assessor info on the county website
Neighborhood: 60026
Nearby homes
- $894,1004 bd-- ba3.8k sqft1888 Patriot Blvd, Glenview, IL 60026Off Market
- $755,0003 bd4 ba3.2k sqft2005 Valor Ct, Glenview, IL 60026Sold
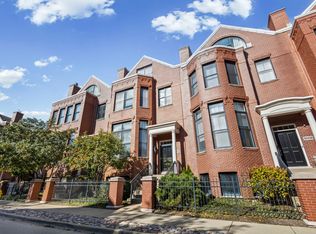
- $820,4003 bd4 ba4.2k sqft2016 Valor Ct, Glenview, IL 60026Off Market
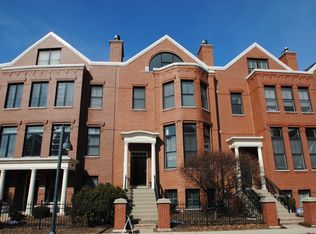
- $850,0004 bd4 ba-- sqft2048 Valor Ct, Glenview, IL 60026Sold

- $739,0003 bd4 ba3.2k sqft2081 Valor Ct, Glenview, IL 60026Sold
- $724,0003 bd4 ba3.2k sqft2073 Valor Ct, Glenview, IL 60026Sold
- $893,3003 bd4 ba3.6k sqft2061 Valor Ct, Glenview, IL 60026Off Market
- $1,078,9003 bd3 ba4.2k sqft2029 Valor Ct, Glenview, IL 60026Off Market
- $1,169,3003 bd-- ba4.2k sqft2025 Valor Ct, Glenview, IL 60026Off Market
Nearby schools
GreatSchools rating
- NAWestbrook Elementary SchoolGrades: PK-2Distance: 1.1 mi
- 7/10Attea Middle SchoolGrades: 6-8Distance: 0.4 mi
- 9/10Glenbrook South High SchoolGrades: 9-12Distance: 1.4 mi
Schools provided by the listing agent
- Elementary: Westbrook Elementary School
- Middle: Attea Middle School
- High: Glenbrook South High School
- District: 34
Source: MRED as distributed by MLS GRID. This data may not be complete. We recommend contacting the local school district to confirm school assignments for this home.
Get a cash offer in 3 minutes
Find out how much your home could sell for in as little as 3 minutes with a no-obligation cash offer.
Estimated market value
$809,100
Get a cash offer in 3 minutes
Find out how much your home could sell for in as little as 3 minutes with a no-obligation cash offer.
Estimated market value
$809,100
- Illinois
- Cook County
- Glenview
- 60026
- 1912 Patriot Blvd
Nearby cities
Nearby zip codes
Other Glenview Topics
