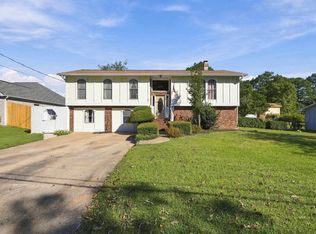
Welcome home to 1912 Thornhill Road in Fultondale! This beautiful full-brick home offers plenty of space, charm, and a scenic backyard you'll love! Enjoy your morning coffee on the inviting covered front porch before stepping inside to find beautiful hardwood floors throughout the main level. The spacious floor plan features a living room, formal dining room, kitchen, and cozy den, offering plenty of room for everyday living and entertaining. The main level also includes three bedrooms and two full bathrooms. Downstairs, you'll find a large additional bedroom or bonus den, a separate storage room, and a convenient two-car garage. Step outside to the covered back porch overlooking a beautiful, scenic backyard with plenty of room to relax, entertain, or enjoy the outdoors. With a fenced yard, newly installed gutters, and plenty of flexible living space, this home has so much to offer!
For sale
$240,000
1912 Thornhill Rd, Fultondale, AL 35068
4beds
2,067sqft
Single Family Residence
Built in 1962
0.64 Acres Lot
$-- Zestimate®
$116/sqft
$-- HOA
What's special
Fenced yardFormal dining roomCozy denSeparate storage roomConvenient two-car garageSpacious floor planFull-brick home
- 8 days
- 451
- 69
Zillow last checked:
Listing updated:
Listed by:
Matt Muncher 205-873-4184,
RE/MAX Northern Properties
Source: GALMLS,MLS#: 21468866
Facts & features
Interior
Bedrooms & bathrooms
- Bedrooms: 4
- Bathrooms: 2
- Full bathrooms: 2
Rooms
- Room types: Bedroom, Den/Family (ROOM), Dining Room, Bathroom, Kitchen
Bedroom 1
- Level: First
Bedroom 2
- Level: First
Bedroom 3
- Level: First
Bedroom 4
- Level: Basement
Bathroom 1
- Level: First
Dining room
- Level: First
Family room
- Level: First
Kitchen
- Features: Laminate Counters
- Level: First
Living room
- Level: First
Basement
- Area: 1647
Heating
- Central
Cooling
- Central Air
Appliances
- Included: Electric Cooktop, Dishwasher, Electric Oven, Refrigerator, Electric Water Heater
- Laundry: Electric Dryer Hookup, Washer Hookup, Main Level, Laundry Closet, Yes
Features
- None, Tub/Shower Combo
- Flooring: Carpet, Hardwood, Tile
- Basement: Full,Partially Finished,Block
- Attic: Other,Yes
- Has fireplace: No
Interior area
- Total interior livable area: 2,067 sqft
- Finished area above ground: 1,647
- Finished area below ground: 420
Video & virtual tour
Property
Parking
- Total spaces: 2
- Parking features: Attached, Driveway, Garage Faces Side
- Attached garage spaces: 2
- Has uncovered spaces: Yes
Features
- Levels: One
- Stories: 1
- Patio & porch: Covered (DECK), Deck
- Pool features: None
- Fencing: Fenced
- View description: None
- Waterfront features: No
Lot
- Size: 0.64 Acres
Details
- Parcel number: 1400264002033.000
- Special conditions: N/A
Construction
Type & style
- Home type: SingleFamily
- Property subtype: Single Family Residence
Materials
- Brick
- Foundation: Basement
Condition
- Year built: 1962
Utilities & green energy
- Sewer: Septic Tank
- Water: Public
Community & HOA
Community
- Subdivision: Greenbriar Acres
Location
- Region: Fultondale
Financial & listing details
- Price per square foot: $116/sqft
- Tax assessed value: $213,100
- Annual tax amount: $1,122
- Price range: $240K - $240K
- Date on market: 10/29/2026
Estimated market value
Not available
Estimated sales range
Not available
Not available
Price history
| Date | Event | Price |
|---|---|---|
| 11/6/2026 | Listed for sale | $240,000$116/sqft |
Source:  GALMLS #21468866 Report a problem | ||
| 11/2/2026 | Contingent | $240,000$116/sqft |
Source: GALMLS #21468866 Report a problem | ||
| 10/29/2026 | Listed for sale | $240,000+77.8%$116/sqft |
Source: GALMLS #21468866 Report a problem | ||
| 10/8/2018 | Sold | $135,000-2.2%$65/sqft |
Source: GALMLS #826776 Report a problem | ||
| 9/10/2018 | Pending sale | $138,000$67/sqft |
Source: Keller Williams Realty Birmingham-Metro North #826776 Report a problem | ||
| 9/7/2018 | Listed for sale | $138,000$67/sqft |
Source: Keller Williams Realty Birmingham-Metro North #826776 Report a problem | ||
| 9/1/2018 | Pending sale | $138,000$67/sqft |
Source: Keller Williams Realty Birmingham-Metro North #826776 Report a problem | ||
| 8/22/2018 | Listed for sale | $138,000+34%$67/sqft |
Source: Keller Williams Metro North #826776 Report a problem | ||
| 9/5/2008 | Sold | $103,000-28.9%$50/sqft |
Source: Public Record Report a problem | ||
| 2/1/2008 | Listed for sale | $144,900$70/sqft |
Source: NCI Report a problem | ||
Public tax history
| Year | Property taxes | Tax assessment |
|---|---|---|
| 2025 | $1,122 +2% | $21,320 +1.9% |
| 2024 | $1,100 +9.3% | $20,920 +8.8% |
| 2023 | $1,006 +5.5% | $19,220 +5.3% |
| 2022 | $953 +23% | $18,260 +21.6% |
| 2021 | $775 -4.5% | $15,020 -4.2% |
| 2020 | $811 -8.3% | $15,680 -7.9% |
| 2019 | $885 +14.7% | $17,020 +13.8% |
| 2018 | $771 | $14,960 |
| 2017 | $771 | $14,960 |
| 2016 | $771 | $14,960 |
| 2015 | $771 +4.4% | $14,960 +1.2% |
| 2014 | $739 -9.2% | $14,780 |
| 2013 | $814 | $14,780 +0.1% |
| 2012 | $814 -1.2% | $14,765 -1.2% |
| 2011 | $823 | $14,950 |
| 2010 | $823 | $14,950 |
| 2009 | $823 -21.7% | $14,950 -49.8% |
| 2008 | $1,051 | $29,800 +15.7% |
| 2007 | $1,051 | $25,760 +6.7% |
| 2006 | $1,051 | $24,140 +5% |
| 2005 | $1,051 | $23,000 +5.8% |
| 2004 | $1,051 | $21,740 +3.6% |
| 2003 | $1,051 +10% | $20,980 +7.9% |
| 2002 | $956 | $19,440 |
| 2001 | $956 | $19,440 +1.9% |
| 2000 | $956 | $19,080 |
Find assessor info on the county website
Monthly payment
Est. payment
Payment breakdown
Explore the cost of this home by adjusting the details. Changes won't be saved.Climate risks
Neighborhood: 35068
Nearby schools
Schools provided by the listing agent
- Elementary: Fultondale
- Middle: Fultondale
- High: Fultondale
Source: GALMLS. This data may not be complete. We recommend contacting the local school district to confirm school assignments for this home.

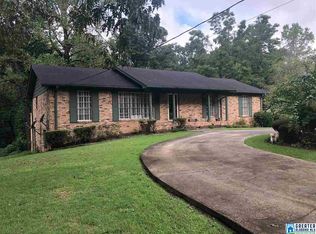

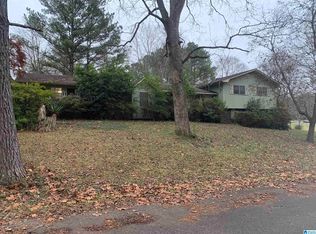
Similar homes
- $240,0005 bd4 ba2.5k sqftSpectrum, Fultondale, AL 35068For Sale
 MLS ID #21439508, Veronica Brewer, Grace Realty Group, LLC. GALMLS
- $217,5003 bd2 ba1.5k sqft1714 Greenbriar Dr, Fultondale, AL 35068For Sale
 MLS ID #21465669, Seth Cain, Real Broker LLC. GALMLS
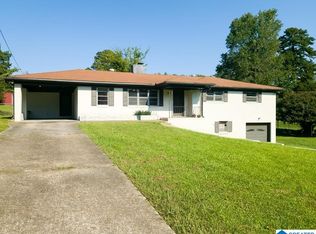
- $259,9003 bd2 ba1.2k sqft3121 Sayers Rd, Fultondale, AL 35068For Sale
 MLS ID #21468249, Dana Sorensen, RE/MAX Northern Properties. GALMLS
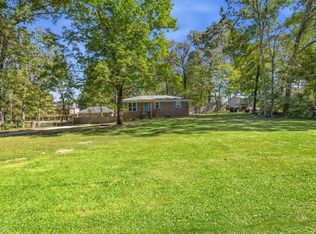
- $205,0004 bd3 ba2.4k sqft1813 K C Dement Ave, Fultondale, AL 35068For Sale
 MLS ID #21468275, Macon Gentry, Sweet HOMElife Real Estate. GALMLS
- $249,9003 bd2 ba1.4k sqftAt&t, Spectrum, Gardendale, AL 35071For SaleMLS ID #21469518, Kerry Mitchell, Keller Williams Metro North. GALMLS
- $299,9004 bd3 ba2.1k sqftAtt, Fultondale, AL 35068For SaleMLS ID #21468459, Jonica Ray, KM Realty. GALMLS
- $240,0003 bd2 ba1.3k sqft562 Summit Cir, Fultondale, AL 35068For SaleMLS ID #21468487, Christian Kelly, ARC Realty Vestavia. GALMLS
- $189,9003 bd2 ba1k sqft3030 Debra Dr, Fultondale, AL 35068For SaleMLS ID #21443765, Ted Gregg, ARC Realty 280. GALMLS
- $250,0003 bd2 ba1.2k sqft221 Pine St, Gardendale, AL 35071For SaleMLS ID #21468727, Carrie Richardson, ARC Realty - Hoover. GALMLS
- $259,0003 bd2 ba1.4k sqft3567 Grand Central Ave, Fultondale, AL 35068For SaleMLS ID #21468347, Betsy Reamer, RealtySouth-MB-Crestline. GALMLS
- $199,9003 bd2 ba1.8k sqft2209 Old Pinson Hwy, Birmingham, AL 35217For SaleMLS ID #21469067, Melanie Cox, Grace Realty Group, LLC. GALMLS
- $343,9004 bd3 ba2.4k sqft495 W Park Dr, Fultondale, AL 35068For SaleMLS ID #21467573, DJ Mostella, Avast Realty- Birmingham. GALMLS
- $189,0004 bd3 ba1.3k sqft800 Whaley Rd, Fultondale, AL 35068For SaleMLS ID #21456625, Kiersten Wilgus, Southern Hometown Selling, LLC. GALMLS
- $249,9003 bd2 ba1.6k sqft1528 Pesnell Dr, Gardendale, AL 35071For SaleMLS ID #21465617, Kelley Shaw Smith, RE/MAX on Main. GALMLS
- $275,0003 bd2 ba2k sqft276 Lois Cir, Gardendale, AL 35071For SaleMLS ID #21468805, Catherine Singletary, Keller Williams Realty Vestavia. GALMLS
