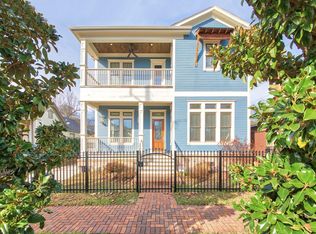
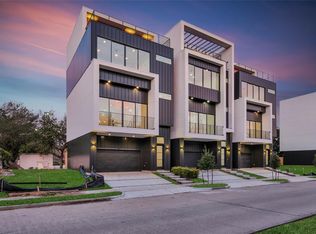
Live LARGE in the Greater Heights w/ an Elevator, Back Yard, 1st Floor Living, and 3rd Floor Covered Terrace w/ Hot Tub! This stunning 3-story home offers over 3,300 SF of stylish living & incredible spaces for Entertaining! Beautiful wood floors, architectural details & a dramatic exposed brick ceiling add character throughout. Spacious living room features a gas-log fireplace & custom built-ins, while the island kitchen offers bar seating, gas cooking, under-cabinet lighting & a walk-in pantry. The formal dining is ready for memorable gatherings. 3 bedrooms are on the 2nd floor, including the primary retreat boasting a private foyer, spa-like bath & impressive custom closet. Upstairs, enjoy a game room, flex office/4th bedroom & fabulous covered terrace w/mounted TV & hot tub! A private fenced yard w/easy-care turf, 2-car garage & included fridge, washer & dryer add convenience. Close to Heights dining, shopping, parks, trails & entertainment...an amazing location to call HOME!
Copyright notice - Data provided by HAR.com 2022 - All information provided should be independently verified.
House for rent
Singlefamily
Available now
Air conditioner, electric
Electric dryer hookup laundry
2 Attached garage spaces parking
Natural gas
What's special
Gas-log fireplaceGas cookingBeautiful wood floorsCustom built-insImpressive custom closetIsland kitchenGame room
- 13 days |
- -- |
- -- |
Zillow last checked:
Listing updated:
Travel times

Let’s turn your rent into credit progress
Build credit history with every on-time payment and get credit for the payment you’re already making.
Facts & features
Interior
Bedrooms & bathrooms
- Bedrooms: 3
- Bathrooms: 4
- Full bathrooms: 2
- 1/2 bathrooms: 2
Heating
- Natural Gas
Cooling
- Air Conditioner, Electric
Appliances
- Included: Dishwasher, Dryer, Garbage Disposal, Gas Oven, Gas Range, Microwave Oven, Refrigerator, Washer
- Laundry: Electric Dryer Hookup, Gas Dryer Hookup, In Unit, Washer Hookup
Features
- 2 Staircases, All Bedrooms Up, Bar, Ceiling Fan(s), Dry Bar, Elevator, En-Suite Bath, High Ceilings, Prewired for Alarm System, Primary Bed - 2nd Floor, Private Elevator, Vaulted Ceiling, Vaulted Ceiling(s), Walk-In Closet(s), Wet Bar
- Flooring: Marble, Wood
- Has fireplace: Yes
Interior area
- Total interior livable area: 3,334 sqft
Property
Parking
- Total spaces: 2
- Parking features: Attached, Driveway, Garage, Open
- Has attached garage: Yes
- Has uncovered spaces: Yes
- Details: Contact manager
Features
- Stories: 3
- Patio & porch: Patio
- Exterior features: 0 Up To 1/4 Acre, 2 Staircases, All Bedrooms Up, Balcony, En-Suite Bath, Primary Bed - 2nd Floor
- Has view: Yes
- View description: West
Lot
- Features: Back Yard, Cleared
Details
- Additional structures: Garage(s)
- Parcel number: 1382200010001
Construction
Type & style
- Home type: SingleFamily
- Architectural style: Contemporary/Modern
- Property subtype: SingleFamily
Condition
- Year built: 2017
Community & HOA
Community
- Security: Security System
Location
- Region: Houston
Financial & listing details
- Lease term: Long Term,12 Months
Nearby apartments for rent

Price history
| Date | Event | Price |
|---|---|---|
| 10/30/2026 | Listed for rent | $6,975$2/sqft |
Source:  HAR #25844031 Report a problem | ||