Discover this delightful 4-bedroom, 2- full bath home that beautifully blends classic charm with modern comforts. Featuring a spacious 2-car garage and an updated kitchen adorned with stainless steel appliances & granite countertops. This residence is perfect for both relaxation and entertaining. The main level includes a convenient laundry room, a formal dining area, and a lovely screened-in back deck—ideal for enjoying peaceful outdoor moments. One of the highlights is the main-floor bedroom, complete with heated floor and an en suite bathroom for added luxury. Upstairs, you'll find 3 additional bedrooms, including 2 with walk-in closets, plus a versatile office space that could serve as a nursery. The updated full bath boasts a walk-in shower, modern vanity & heated floor. The lower level offers a tiled family room, a non-conforming fifth bedroom, and ample storage space. Outside, multiple levels of outdoor areas invite you to enjoy the serene backyard, equipped with natural gas hookups for your barbecue grill and fire pit. Rest easy knowing that this home features an updated sewer line, underground electric utility, a newer roof, double hung windows, hardy board siding, and gutters, ensuring peace of mind for years to come. Don't miss the chance to make this charming home your own!
Closed
Price Unknown
1912 W Main St, Jefferson City, MO 65109
5beds
2,584sqft
Single Family Residence
Built in 1948
7,405 Square Feet Lot
$345,100 Zestimate®
$--/sqft
$1,732 Estimated rent
Home value
$345,100
$307,000 - $390,000
$1,732/mo
Zestimate® history
Owner options
List your home for rent
$1,732/mo
Rent Zestimate®
Find your next renter with Zillow Rental Manager. Plus, with online applications, you can quickly screen prospective tenants – for free.
$1,732/mo
Rent Zestimate®
Refinance and save
Refinancing to a lower rate could help reduce your monthly payments and save thousands over the life of the loan.
Explore your selling options
Work with a Zillow partner agent
Leverage their expertise and Zillow's premium Showcase listings to get your home seen by more buyers.
Get startedList with your own agent
Get your home in front of millions of buyers by listing it on Zillow.
Learn how to do itSell it yourself
Take full control of how buyers see your home on Zillow by listing For Sale by Owner (FSBO).
List your homeWhat's special
Zillow last checked:
Listing updated:
Listed by:
Dale Paul Vaughan 573-694-0197,
eXp Realty, LLC
Bought with:
Ashley Pederson Team, 2005025246
Promo Realty LLC
Source: JCMLS,MLS#: 10069062
Facts & features
Interior
Bedrooms & bathrooms
- Bedrooms: 5
- Bathrooms: 2
- Full bathrooms: 2
Laundry
- Description: Main Level
- Level: Main
- Area: 37.96 Square Feet
- Dimensions: 7.3 x 5.2
Heating
- Natural Gas, Forced Air
Cooling
- Central Air
Appliances
- Included: Range, Water Softener Owned, Dishwasher, Disposal, Microwave, Refrigerator
Features
- Walk-In Closet(s)
- Flooring: Wood
- Basement: Walk-Out Access,Full
- Has fireplace: Yes
- Fireplace features: Gas
Interior area
- Total structure area: 2,584
- Total interior livable area: 2,584 sqft
- Finished area above ground: 2,178
- Finished area below ground: 406
Property
Parking
- Parking features: Additional Parking
- Details: Basement
Features
- Levels: Three Or More
Lot
- Size: 7,405 Square Feet
- Dimensions: 50 x 150 x 50 x 150
Details
- Parcel number: 1001010003006017
Construction
Type & style
- Home type: SingleFamily
- Property subtype: Single Family Residence
Materials
- Brick, Masonite, Stone
Condition
- Updated/Remodeled
- New construction: No
- Year built: 1948
Utilities & green energy
- Sewer: Public Sewer
- Water: Public
Community & HOA
Community
- Subdivision: Walinko Place, Lot 5 in Block B
Location
- Region: Jefferson City
Financial & listing details
- Tax assessed value: $218,700
- Annual tax amount: $2,215
- Date on market: 10/26/2024
- Listing terms: FHA,Government,Cash,Conventional,VA Loan
Price history
| Date | Event | Price |
|---|---|---|
| 12/9/2024 | Sold | -- |
Source:  JCMLS #10069062 Report a problem JCMLS #10069062 Report a problem | ||
| 11/15/2024 | Price change | $319,900-3%$124/sqft |
Source: JCMLS #10069062 Report a problem | ||
| 10/26/2024 | Listed for sale | $329,900+37.5%$128/sqft |
Source: JCMLS #10069062 Report a problem | ||
| 4/21/2020 | Sold | -- |
Source: Agent Provided Report a problem | ||
| 2/11/2020 | Listed for sale | $239,900$93/sqft |
Source: Heath Higgins Team of Expert Advisors #10057549 Report a problem | ||
| 4/28/2017 | Sold | -- |
Source: Agent Provided Report a problem | ||
Public tax history
| Year | Property taxes | Tax assessment |
|---|---|---|
| 2025 | $2,484 +12.1% | $41,550 +11.8% |
| 2024 | $2,216 0% | $37,160 |
| 2023 | $2,216 -0.3% | $37,160 |
| 2022 | $2,223 | $37,160 |
| 2021 | -- | $37,160 |
| 2020 | $2,263 +2.8% | $37,160 0% |
| 2019 | $2,200 +35.7% | $37,164 +9.8% |
| 2018 | $1,621 +49.6% | $33,858 +20.6% |
| 2017 | $1,084 | $28,082 |
| 2016 | $1,084 | $28,082 |
| 2015 | $1,084 | -- |
| 2014 | $1,084 | $28,082 |
| 2013 | -- | -- |
| 2012 | -- | -- |
| 2011 | -- | -- |
| 2010 | -- | -- |
Find assessor info on the county website
Neighborhood: 65109
Nearby homes
- $275,0003 bd2 ba2k sqft1914 W Main St, Jefferson City, MO 65109Pending
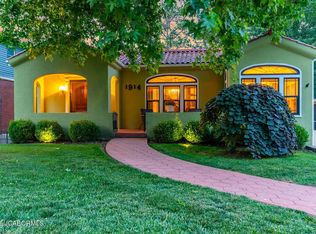
- $269,9004 bd1 ba1.8k sqft1910 W Main St, Jefferson City, MO 65109Off Market
- $207,4002 bd2 ba1.4k sqft1916 W Main St, Jefferson City, MO 65109Off Market

- $284,4003 bd2 ba2.1k sqft1908 W Main St, Jefferson City, MO 65109Off Market

- $--5 bd2 ba2.1k sqft1918 W Main St, Jefferson City, MO 65109Sold
- $300,4003 bd1 ba2.1k sqft1906 W Main St, Jefferson City, MO 65109Off Market
- $384,2005 bd4 ba3.9k sqft1920 W Main St, Jefferson City, MO 65109Off Market
- $--3 bd1 ba1.3k sqft105 E Circle Dr, Jefferson City, MO 65109Sold
Nearby schools
GreatSchools rating
- 7/10West Elementary SchoolGrades: K-5Distance: 0.2 mi
- 7/10Lewis And Clark Middle SchoolGrades: 6-8Distance: 3.9 mi
- 4/10Jefferson City High SchoolGrades: 9-12Distance: 2.2 mi
Sell for more on Zillow
Get a Zillow Showcase℠ listing at no additional cost and you could sell for .
$345,100
2% more
+$6,902
With Zillow Showcase(estimated)
$352,002
- Missouri
- Cole County
- Jefferson City
- 65109
- 1912 W Main St
Nearby cities
Nearby zip codes
Other Jefferson City Topics
