Built in 1936, this beautifully maintained Spanish Revival-style home offers a rare combination of historic character, thoughtful updates, and timeless charm. Recognized with the Golden Hammer Award for outstanding preservation, featured in Jefferson City Magazine, and included on the Historic City of Jefferson Home Tour, this home has long been admired for its distinctive architecture and exceptional care.
Offering 3 bedrooms, 2 bathrooms, and approximately 2,006 square feet, you'll find stunning herringbone hardwood floors, arched doorways, custom built-ins, and character-filled living spaces throughout. A complete restoration in 2008 honored the home's original craftsmanship while bringing it to modern standards, with a fully renovated kitchen and butler's pantry completed in 2024.
The finished walkout basement provides exceptional additional living space, including a family room, full bathroom, built-in library shelving, and direct access to an outdoor entertaining area. Additional updates include a newer AC, water heater, furnace motor, composite deck, and more.
Lovingly maintained and meticulously cared for over the years, every inch of this home reflects pride of ownership. Rich in history, move-in ready, and truly one of a kind, opportunities like this rarely come available.
Pending
$275,000
1914 W Main St, Jefferson City, MO 65109
3beds
2,006sqft
:
Get pre-qualified$1,764/mo
Single Family Residence
Built in 1936
7,405 Square Feet Lot
$278,100 Zestimate®
$137/sqft
$-- HOA
What's special
- 32 days |
- 2,663 |
- 199 |
Likely to sell faster than
Zillow last checked:
Listing updated:
Listed by:
Reece DeSimone - The Maison Team 573-645-5920,
Real Broker, LLC
Source: JCMLS,MLS#: 10073440
Facts & features
Interior
Bedrooms & bathrooms
- Bedrooms: 3
- Bathrooms: 2
- Full bathrooms: 2
Primary bedroom
- Level: Main
- Area: 110.67 Square Feet
- Dimensions: 9.3 x 11.9
Bedroom 2
- Level: Main
- Area: 127.53 Square Feet
- Dimensions: 11.7 x 10.9
Bedroom 3
- Level: Lower
- Area: 105.3 Square Feet
- Dimensions: 13 x 8.1
Bathroom
- Level: Main
- Area: 16.85 Square Feet
- Dimensions: 4.1 x 4.11
Bathroom
- Level: Lower
- Area: 68.25 Square Feet
- Dimensions: 9.1 x 7.5
Dining room
- Level: Main
- Area: 70.4 Square Feet
- Dimensions: 8 x 8.8
Kitchen
- Level: Main
- Area: 178.76 Square Feet
- Dimensions: 21.8 x 8.2
Laundry
- Level: Lower
Living room
- Level: Main
- Area: 300.33 Square Feet
- Dimensions: 12.11 x 24.8
Media room
- Level: Lower
- Area: 305.04 Square Feet
- Dimensions: 24.6 x 12.4
Heating
- Forced Air, Electric
Cooling
- Central Air
Appliances
- Included: Dishwasher, Disposal, Microwave
Features
- Walk-In Closet(s)
- Flooring: Wood
- Basement: Walk-Out Access,Full
- Has fireplace: Yes
- Fireplace features: Gas
Interior area
- Total structure area: 2,006
- Total interior livable area: 2,006 sqft
- Finished area above ground: 2,006
- Finished area below ground: 976
Property
Parking
- Total spaces: 1
- Parking features: Garage
- Garage spaces: 1
- Details: Basement
Lot
- Size: 7,405 Square Feet
Details
- Parcel number: 1001010003006018
Construction
Type & style
- Home type: SingleFamily
- Architectural style: Other
- Property subtype: Single Family Residence
Materials
- Stucco
Condition
- Updated/Remodeled
- New construction: No
- Year built: 1936
Utilities & green energy
- Sewer: Public Sewer
- Water: Public
Community & HOA
Location
- Region: Jefferson City
Financial & listing details
- Price per square foot: $137/sqft
- Tax assessed value: $103,100
- Annual tax amount: $1,171
- Date on market: 7/6/2026
- Listing terms: FHA,Government,Cash,Conventional,VA Loan
Estimated market value
$278,100
$264,000 - $292,000
$1,568/mo
Price history
| Date | Event | Price |
|---|---|---|
| 7/9/2026 | Pending sale | $275,000$137/sqft |
Source:  CBORMLS #435507 Report a problem CBORMLS #435507 Report a problem | ||
| 7/6/2026 | Listed for sale | $275,000$137/sqft |
Source: CBORMLS #435507 Report a problem | ||
Public tax history
| Year | Property taxes | Tax assessment |
|---|---|---|
| 2025 | $1,171 +10.8% | $19,590 +10.5% |
| 2024 | $1,057 0% | $17,730 |
| 2023 | $1,058 -0.3% | $17,730 |
| 2022 | $1,061 | $17,730 |
| 2021 | -- | $17,730 |
| 2020 | $1,080 +2.8% | $17,730 +0% |
| 2019 | $1,050 +2.6% | $17,727 -4.6% |
| 2018 | $1,024 +31.5% | $18,582 +4.8% |
| 2017 | $778 | $17,727 |
| 2016 | $778 | $17,727 |
| 2015 | $778 | -- |
| 2014 | $778 | $15,770 |
| 2013 | -- | -- |
| 2012 | -- | -- |
| 2011 | -- | -- |
| 2010 | -- | -- |
Find assessor info on the county website
Monthly payment
Est. payment
Payment breakdown
Explore the cost of this home by adjusting the details. Changes won't be saved.Climate risks
Neighborhood: 65109
Nearby schools
GreatSchools rating
- 7/10West Elementary SchoolGrades: K-5Distance: 0.2 mi
- 7/10Lewis And Clark Middle SchoolGrades: 6-8Distance: 3.9 mi
- 4/10Jefferson City High SchoolGrades: 9-12Distance: 2.3 mi
- $208,1002 bd2 ba1.4k sqft1916 W Main St, Jefferson City, MO 65109Off Market

- $--5 bd2 ba2.5k sqft1912 W Main St, Jefferson City, MO 65109Sold

- $--5 bd2 ba2.1k sqft1918 W Main St, Jefferson City, MO 65109Sold

- $272,1004 bd1 ba1.8k sqft1910 W Main St, Jefferson City, MO 65109Off Market
- $384,2005 bd4 ba3.9k sqft1920 W Main St, Jefferson City, MO 65109Off Market
- $286,2003 bd2 ba2.1k sqft1908 W Main St, Jefferson City, MO 65109Off Market
- $311,4003 bd2 ba2.3k sqft1917 S Circle Dr, Jefferson City, MO 65109Off Market
- $285,6003 bd2 ba1.4k sqft1919 S Circle Dr, Jefferson City, MO 65109Off Market
A local agent can set up tours, give advice and negotiate with sellers.
A local lender can help you make sure your offer is ready when you are.
Similar homes
- $279,9003 bd2 ba1.9k sqft1629 W Main St, Jefferson City, MO 65109For Sale
 MLS ID #10072731, Ashley Pederson Team. JCMLS
 - $--2 bd2 ba1.7k sqft109 Douglas Dr, Jefferson City, MO 65109Auction
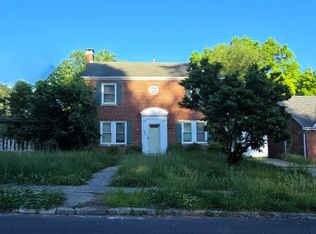 ServiceLink Auction
 - $259,9003 bd2 ba1.3k sqft2209 Buehrle Dr, Jefferson City, MO 65109For Sale
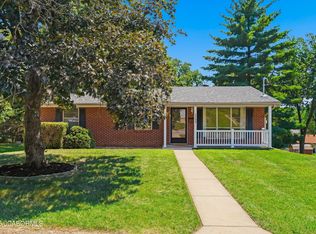 MLS ID #10073678, Kylie Boeckman Home Team. JCMLS
 - $269,9004 bd3 ba2k sqft1503 Edmonds St, Jefferson City, MO 65109For Sale
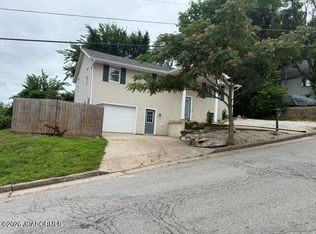 MLS ID #10073470, Diane Schroeder. JCMLS
 - $250,0004 bd2 ba1.4k sqft1631 W McCarty St, Jefferson City, MO 65109For SaleMLS ID #10073452, Dean P Klempke. JCMLS
- $279,9003 bd3 ba2.4k sqft511 Shawn Dr, Jefferson City, MO 65109For SaleMLS ID #10073083, Stephanie Biggs. JCMLS
- $289,9004 bd4 ba2.5k sqft626 Georgia St, Jefferson City, MO 65109For SaleMLS ID #436084, Wanda Bressman, Iron Gate Real Estate. CBORMLS
- $--4 bd2 ba1.8k sqft1217 W High St, Jefferson City, MO 65109AuctionAuction.com 1
- $320,0003 bd2 ba1.7k sqft2901 Kenborg Hls, Jefferson City, MO 65109For SaleMLS ID #435300, Brittany Trebus, EXP Realty LLC. CBORMLS
- $314,0004 bd2 ba2k sqft2200 W Edgewood Dr, Jefferson City, MO 65109For SaleMLS ID #10073139, Katie Denich. JCMLS
- $289,0003 bd2 ba1.7k sqft1605 Payne Dr, Jefferson City, MO 65101For SaleMLS ID #435046, Natasha Lamonda, REMAX Boone Realty. CBORMLS
- $355,0003 bd3 ba2.3k sqft1415 Stadium Blvd, Jefferson City, MO 65109For SaleMLS ID #10073606, Roger Backes. JCMLS
- $319,9003 bd3 ba2.1k sqft108 Kingsbury Ct, Jefferson City, MO 65109For SaleMLS ID #10073259, Julie Shiery. JCMLS
- $349,0003 bd2 ba2.3k sqft3023 Rock Ridge Rd, Jefferson City, MO 65109For SaleMLS ID #10073602, David Dykstra. JCMLS
- $348,0004 bd3 ba2.5k sqft704 Shawn Dr, Jefferson City, MO 65109For SaleMLS ID #10073356, Kylie Boeckman Home Team. JCMLS
- $244,0003 bd2 ba1.7k sqft2821 Kenborg Hills Rd, Jefferson City, MO 65109For SaleMLS ID #10073011, Carrie Spicer. JCMLS
- $364,5003 bd3 ba2.8k sqft2719 W Schellridge Rd, Jefferson City, MO 65109For SaleMLS ID #10073013, Carrie Spicer. JCMLS
- $299,9005 bd3 ba2.6k sqft1101 Vineyard Sq, Jefferson City, MO 65101For SaleMLS ID #10073034, Beth McGeorge Team. JCMLS
- $289,9003 bd4 ba2.9k sqft645 Hiddenwood Ct, Jefferson City, MO 65109For SaleMLS ID #10073544, Julie A Beck. JCMLS
- $285,0004 bd3 ba2.4k sqft316 Carel Rd, Jefferson City, MO 65109For SaleMLS ID #10072923, Jay Hamner. JCMLS
