SELLING AS-IS. Seller lives out of state and unable to do minor repairs. Tenant only allowing showings Thursday/Friday morning. Open house 3/21 5-6pm.
Step into a harmonious blend of traditional and contemporary in this spacious home. Relax in the warmth of the woodburning fireplace flanked by floating shelves in the living room. Rich hardwoods grace the main and upper floors, complemented by spa-like baths on each level. With a main level bedroom, three bedrooms upstairs, and an additional bedroom downstairs, there's ample space for everyone. Sunrooms on both levels offer versatile family rooms or quiet reading nooks. Whip up culinary delights in the kitchen equipped with a gas stove and nice appliances. Outside, a large deck and expansive, level yard provides great outdoor enjoyment. The open basement with two garage doors presents endless possibilities for storage or a workshop. Nestled in the sought-after W Main/Boonville Rd neighborhood, this home is a haven where you'll effortlessly envision your ideal lifestyle.
Closed
Price Unknown
1918 W Main St, Jefferson City, MO 65109
5beds
2,146sqft
Single Family Residence
Built in 1935
7,840 Square Feet Lot
$255,400 Zestimate®
$--/sqft
$2,022 Estimated rent
Home value
$255,400
$240,000 - $273,000
$2,022/mo
Zestimate® history
Owner options
List your home for rent
$2,022/mo
Rent Zestimate®
Find your next renter with Zillow Rental Manager. Plus, with online applications, you can quickly screen prospective tenants – for free.
$2,022/mo
Rent Zestimate®
Refinance and save
Refinancing to a lower rate could help reduce your monthly payments and save thousands over the life of the loan.
Explore your selling options
Work with a Zillow partner agent
Leverage their expertise and Zillow's premium Showcase listings to get your home seen by more buyers.
Get startedList with your own agent
Get your home in front of millions of buyers by listing it on Zillow.
Learn how to do itSell it yourself
Take full control of how buyers see your home on Zillow by listing For Sale by Owner (FSBO).
List your homeWhat's special
Level yardLarge deckSpacious homeVersatile family roomsGas stoveNice appliances
Zillow last checked:
Listing updated:
Listed by:
Leslie Davis 573-619-4592,
Keller Williams Realty
Bought with:
Hunter Oliver
Epic Real Estate Group
Source: JCMLS,MLS#: 10067043
Facts & features
Interior
Bedrooms & bathrooms
- Bedrooms: 5
- Bathrooms: 2
- Full bathrooms: 2
Primary bedroom
- Level: Main
- Area: 144 Square Feet
- Dimensions: 12 x 12
Bedroom 2
- Level: Upper
- Area: 80 Square Feet
- Dimensions: 10 x 8
Bedroom 3
- Level: Upper
- Area: 132 Square Feet
- Dimensions: 12 x 11
Bedroom 4
- Level: Upper
- Area: 171 Square Feet
- Dimensions: 19 x 9
Bedroom 5
- Level: Lower
- Area: 120 Square Feet
- Dimensions: 12 x 10
Dining room
- Level: Main
- Area: 132 Square Feet
- Dimensions: 12 x 11
Kitchen
- Level: Main
- Area: 120 Square Feet
- Dimensions: 16 x 7.5
Laundry
- Level: Lower
Living room
- Level: Main
- Area: 367.5 Square Feet
- Dimensions: 21 x 17.5
Heating
- Natural Gas, Forced Air
Cooling
- Central Air
Appliances
- Included: Range, Dishwasher, Refrigerator
Features
- Flooring: Wood
- Basement: Walk-Out Access,Full
- Has fireplace: Yes
- Fireplace features: Wood Burning
Interior area
- Total structure area: 2,146
- Total interior livable area: 2,146 sqft
- Finished area above ground: 2,026
- Finished area below ground: 120
Property
Parking
- Details: Basement
Features
- Levels: Two
Lot
- Size: 7,840 Square Feet
- Dimensions: 150 x 50
Construction
Type & style
- Home type: SingleFamily
- Property subtype: Single Family Residence
Materials
- Brick
Condition
- Year built: 1935
Utilities & green energy
- Sewer: Public Sewer
- Water: Public
Community & HOA
Location
- Region: Jefferson City
Financial & listing details
- Annual tax amount: $1,172
- Date on market: 2/29/2024
- Listing terms: FHA,Government,Cash,Conventional,VA Loan
Price history
| Date | Event | Price |
|---|---|---|
| 5/2/2024 | Sold | -- |
Source:  JCMLS #10067043 Report a problem JCMLS #10067043 Report a problem | ||
| 3/23/2024 | Pending sale | $209,900$98/sqft |
Source: JCMLS #10067043 Report a problem | ||
| 3/18/2024 | Price change | $209,900-16%$98/sqft |
Source: JCMLS #10067043 Report a problem | ||
| 2/29/2024 | Listed for sale | $249,900$116/sqft |
Source: JCMLS #10067043 Report a problem | ||
| 2/20/2024 | Pending sale | $249,900$116/sqft |
Source:  CBORMLS #418274 Report a problem CBORMLS #418274 Report a problem | ||
| 2/14/2024 | Listed for sale | $249,900$116/sqft |
Source: JCMLS #10067043 Report a problem | ||
Public tax history
Tax history is unavailable.
Neighborhood: 65109
Nearby homes
- $207,3002 bd2 ba1.4k sqft1916 W Main St, Jefferson City, MO 65109Off Market

- $384,2005 bd4 ba3.9k sqft1920 W Main St, Jefferson City, MO 65109Off Market
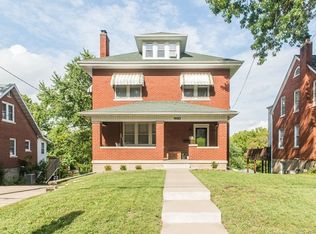
- $275,0003 bd2 ba2k sqft1914 W Main St, Jefferson City, MO 65109Pending
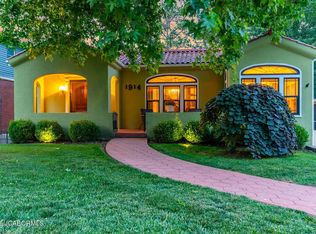
- $244,2004 bd2 ba1.7k sqft1922 W Main St, Jefferson City, MO 65109Off Market
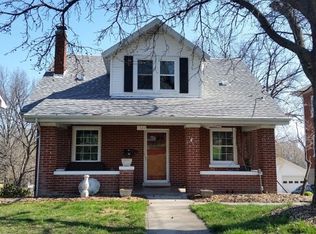
- $--5 bd2 ba2.5k sqft1912 W Main St, Jefferson City, MO 65109Sold
- $255,3003 bd2 ba1.5k sqft1924 W Main St, Jefferson City, MO 65109Off Market
- $207,0003 bd1 ba1.1k sqft1921 S Circle Dr, Jefferson City, MO 65109Off Market
- $285,6003 bd2 ba1.4k sqft1919 S Circle Dr, Jefferson City, MO 65109Off Market
Nearby schools
GreatSchools rating
- 7/10West Elementary SchoolGrades: K-5Distance: 0.1 mi
- 7/10Lewis And Clark Middle SchoolGrades: 6-8Distance: 3.9 mi
- 4/10Jefferson City High SchoolGrades: 9-12Distance: 2.3 mi
Sell for more on Zillow
Get a Zillow Showcase℠ listing at no additional cost and you could sell for .
$255,400
2% more
+$5,108
With Zillow Showcase(estimated)
$260,508
- Missouri
- Cole County
- Jefferson City
- 65109
- 1918 W Main St
Nearby cities
Nearby zip codes
Other Jefferson City Topics
