**DEAL ALERT**Country living on over an acre with NO HOA & PAID OFF solar! Looking for the perfect place to park multiple vehicles, RV, boat, toys or just want animals & a place the kids can run? This 3 bdrm 2 bath home is spacious with a bonus room for formal dining, office, game or hobby room. There's an open deck at entry for early morning coffee or to watch the sun set. Inside is light & bright with vaulted ceilings & skylights (kitchen & hall bath). Split floorplan-master bath features dual sinks, jacuzzi tub & ample linen storage. All bdrms have walk-in closets. Kitchen cabs with glass doors, large sink in the island, gas stove and refrigerator, washer & dryer convey. Hall bath has a beautiful new walk-in shower & recently replaced-roof in 2024 and A/C 2025. RV hook up with 220. Laundry room has additional cabinets & a separate exit. The bonus room features a bay window, tile floors & also has an exit to the backyard with a security screen door. Minisplit does not work. Shade for 2 cars, 1 shed & chicken coop to stay. So many possibilities!
Pending
Price cut: $10K (7/17)
$445,000
19123 W Catalina Drive, Litchfield Park, AZ 85340
3beds
1,840sqft
Manufactured Home
Built in 2002
1.1 Acres Lot
$-- Zestimate®
$242/sqft
$-- HOA
What's special
Split floorplanGas stoveOver an acreChicken coop to stayJacuzzi tubAmple linen storageWasher and dryer convey
- 126 days
- 138
- 0
Zillow last checked:
Listing updated:
Listed by:
Sharmalee Anzar 623-229-1326,
HomeSmart
Source: ARMLS,MLS#: 7005310
Facts & features
Interior
Bedrooms & bathrooms
- Bedrooms: 3
- Bathrooms: 2
- Full bathrooms: 2
Heating
- Electric, Floor Furnace, Wall Furnace
Cooling
- Central Air, Ceiling Fan(s)
Appliances
- Included: Dryer, Washer, Refrigerator, Built-in Microwave, Dishwasher, Gas Range
- Laundry: Inside, See Remarks
Features
- High Speed Internet, Double Vanity, Eat-in Kitchen, Vaulted Ceiling(s), Kitchen Island, Full Bth Master Bdrm, Separate Shwr & Tub, Laminate Counters
- Flooring: Laminate, Tile
- Windows: Skylight(s)
- Has basement: No
- Has fireplace: No
Interior area
- Total structure area: 1,840
- Total interior livable area: 1,840 sqft
Property
Parking
- Total spaces: 2
- Parking features: Detached Carport, RV Access/Parking
- Carport spaces: 2
Accessibility
- Accessibility features: Bath Grab Bars
Features
- Stories: 1
- Patio & porch: Covered
- Exterior features: Rain Gutters, Private Street(s), RV Hookup
- Spa features: None, Bath
- Fencing: Block,Chain Link
Lot
- Size: 1.1 Acres
- Features: North/South Exposure, Natural Desert Back, Natural Desert Front
Details
- Additional structures: Shed(s)
- Parcel number: 50233055G
- Horses can be raised: Yes
Construction
Type & style
- Home type: MobileManufactured
- Property subtype: Manufactured Home
Materials
- Wood Frame, Painted
- Roof: Composition
Condition
- Year built: 2002
Details
- Builder name: Schult
Utilities & green energy
- Sewer: Septic Tank
- Water: Pvt Water Company
- Utilities for property: Propane
Green energy
- Energy efficient items: Solar Panels
Community & HOA
Community
- Subdivision: Metes and Bounds
HOA
- Has HOA: No
- Services included: No Fees
Location
- Region: Litchfield Park
Financial & listing details
- Price per square foot: $242/sqft
- Tax assessed value: $236,314
- Annual tax amount: $1,477
- Date on market: 4/27/2026
- Cumulative days on market: 126 days
- Listing terms: Cash,Conventional,FHA
- Ownership: Fee Simple
- Road surface type: Dirt
- Body type: Double Wide
Estimated market value
Not available
Estimated sales range
Not available
Not available
Price history
| Date | Event | Price |
|---|---|---|
| 7/28/2026 | Pending sale | $445,000$242/sqft |
Source:  ARMLS #7005310 Report a problem ARMLS #7005310 Report a problem | ||
| 7/17/2026 | Price change | $445,000-2.2%$242/sqft |
Source: ARMLS #7005310 Report a problem | ||
| 4/22/2026 | Price change | $455,000-5.2%$247/sqft |
Source: ARMLS #7005310 Report a problem | ||
| 4/3/2026 | Price change | $480,000+3.2%$261/sqft |
Source: ARMLS #7005310 Report a problem | ||
| 3/27/2026 | Listed for sale | $465,000$253/sqft |
Source: ARMLS #7005310 Report a problem | ||
Public tax history
| Year | Property taxes | Tax assessment |
|---|---|---|
| 2025 | $942 +3.4% | $23,631 -4% |
| 2024 | $911 +3.5% | $24,625 +113.6% |
| 2023 | $880 -35.9% | $11,528 -10.4% |
| 2022 | $1,373 +0.5% | $12,860 -0.3% |
| 2021 | $1,367 -1.3% | $12,900 +14.8% |
| 2020 | $1,385 +13.2% | $11,240 +3.2% |
| 2019 | $1,223 | $10,890 +2.8% |
| 2018 | $1,223 +6% | $10,590 +16.4% |
| 2017 | $1,154 +7.7% | $9,100 +2.2% |
| 2016 | $1,071 -1.1% | $8,900 -4.6% |
| 2015 | $1,083 | $9,330 +15% |
| 2014 | -- | $8,110 +2% |
| 2013 | -- | $7,954 -12.3% |
| 2012 | -- | $9,070 -17.6% |
| 2011 | -- | $11,001 -29.6% |
| 2010 | -- | $15,633 -30.5% |
| 2009 | -- | $22,493 +18.4% |
| 2008 | -- | $18,993 +38.3% |
| 2007 | -- | $13,738 +34.7% |
| 2006 | -- | $10,202 |
| 2005 | -- | $10,202 +0.3% |
| 2004 | -- | $10,175 |
Find assessor info on the county website
Monthly payment
Climate risks
Neighborhood: 85340
Nearby schools
Schools provided by the listing agent
- Elementary: Scott L Libby Elementary School
- Middle: Verrado Middle School
- High: Verrado High School
- District: Litchfield Elementary District
Source: ARMLS. This data may not be complete. We recommend contacting the local school district to confirm school assignments for this home.
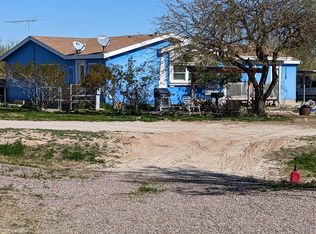
- $439,3003 bd2 ba2k sqft19107 W Catalina Dr, Litchfield Park, AZ 85340Off Market
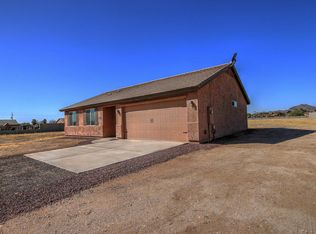
- $558,9003 bd2 ba1.6k sqft2936 N 191st Dr, Litchfield Park, AZ 85340Off Market
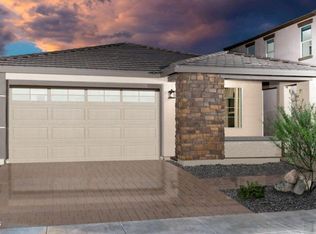
- $435,0003 bd2 ba1.8k sqft5713 N 191st Dr, Litchfield Park, AZ 85340Off Market
- $518,900-- bd-- ba-- sqft5825 N 191st Dr, Litchfield Park, AZ 85340Off Market
Similar homes
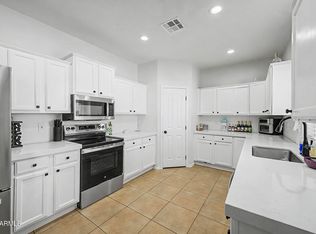
- $435,0004 bd2 ba1.5k sqft11722 S 205TH Lane, Buckeye, AZ 85326For Sale
 MLS ID #7068792, Benjamin Marquez, eXp Realty. ARMLS
 - $--4 bd3 ba2.2k sqft506 N 112th Dr, Avondale, AZ 85323AuctionAuction.com 2
- $390,0003 bd2 ba1.5k sqft14017 W BROOKRIDGE Avenue, Goodyear, AZ 85395For Sale
 MLS ID #6989338, Bill T Rose, My Home Group Real Estate. ARMLS
 - $460,0004 bd2 ba1.8k sqft13829 W WINDSOR Avenue, Goodyear, AZ 85395For Sale
 MLS ID #7059302, Griselda Tapia Rojas, HomeSmart. ARMLS
