Skip main navigation
Sold for $900,000
  • $900,000

    19127 Centre Rose Blvd, Lutz, FL 33558

    4beds
    2,975sqft
    Single Family Residence
    Built in 1999
    0.49 Acres Lot
    $899,800 Zestimate®
    $303/sqft
    $4,029 Estimated rent

    Home value

    $899,800

    $846,000 - $963,000

    $4,029/mo

    Zestimate® history
    Loading
    Loading...

    Owner options

    List your home for rent

    $4,029/mo

    Rent Zestimate®

    Find your next renter with Zillow Rental Manager. Plus, with online applications, you can quickly screen prospective tenants – for free.

    Learn more

    $4,029/mo

    Rent Zestimate®

    Refinance and save

    $6,364/mo

    Est. payment

    Refinancing to a lower rate could help reduce your monthly payments and save thousands over the life of the loan.

    See today's rates

    $6,364/mo

    Est. payment

    Explore your selling options

    Work with a Zillow partner agent

    Leverage their expertise and Zillow's premium Showcase listings to get your home seen by more buyers.

    Get started

    List with your own agent

    Get your home in front of millions of buyers by listing it on Zillow.

    Learn how to do it

    Sell it yourself

    Take full control of how buyers see your home on Zillow by listing For Sale by Owner (FSBO).

    List your home

    What's special

    Cozy fireplaceDesigner detailsPrivate oasisCustom built-insJet tub bathSpacious family roomElegant french doors
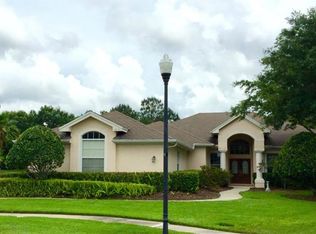
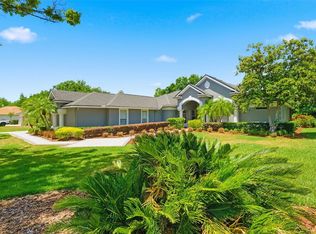
    Welcome to this exceptional executive pool home located in the highly sought-after gated village of Faberge in Villa Rosa — a rare enclave of just 27 residences. Nestled on a generous half-acre cul-de-sac lot, this beautifully maintained 4-bedroom, 3-bathroom residence offers privacy, charm, and elegant living surrounded by mature tree-lined streets. From the moment you arrive, impressive double glass front doors and elegant French doors welcome you into a thoughtfully designed open floor plan filled with natural light. Luxury vinyl plank flooring throughout, beautiful crown molding, designer details, and custom built-ins enhance the home throughout. The spacious family room features a cozy fireplace and opens seamlessly to the kitchen, creating the perfect space for everyday living and entertaining. The gracious kitchen boasts stainless steel appliances, pullout shelving, pendant lighting, a large center island with additional storage, and a bright breakfast area overlooking the pool. A dedicated office with built-in cabinetry provides the ideal work-from-home setup. The private primary suite offers direct pool access and features high ceilings and a luxurious ensuite bath complete with built-in vanity seating,Jet Tub Bath, step-in shower, and generous space. Oversized secondary bedrooms features luxury vinyl plank floors and ample storage. Step outside to your private oasis featuring a gorgeous screened-in heated saltwater pool and spa, expansive patio with plenty of room for outdoor seating and activities — perfect for year-round Florida living. Property highlights include: • Sought-after David Weekley built home • Spacious 3-car garage with EV charging station • WiFi-enabled sprinkler system • Abundant storage with built-ins throughout • French doors providing seamless indoor-outdoor flow • Lovingly maintained and move-in ready condition Major updates provide peace of mind, including exterior paint (2026), hurricane-impact windows on the north and west sides (2024), HVAC (2021), roof (2020), pool heater (2020), and pool pump & filter (2026). Located in the highly desirable Steinbrenner School District and zoned for McKitrick Elementary, Martinez Middle, and Steinbrenner High School all within walking distance. Residents of Villa Rosa enjoy outstanding community amenities including playgrounds, tennis courts, scenic waterfront areas, and expansive green spaces. This is a rare opportunity to own a beautifully updated executive home in one of the area’s most desirable gated communities.

    Zillow last checked:

    Listing updated:

    Listed by:

    Ramez Lahham 813-458-6686,

    YOU FIRST REALTY AND ASSOC LLC 813-458-6686

    Bought with:

    Brenda Wade, 695977

    KELLER WILLIAMS SOUTH TAMPA

    Source: Stellar MLS,MLS#: TB8494143MLS LogoOriginating MLS: Suncoast Tampa

    Facts & features

    Interior

    Bedrooms & bathrooms
    • Bedrooms: 4
    • Bathrooms: 3
    • Full bathrooms: 3
    Rooms
    • Room types: Family Room, Dining Room, Living Room, Utility Room
    Primary bedroom
    • Features: Built-in Closet
    • Level: First
    • Dimensions: 14x12
    Bedroom 2
    • Features: Built-in Closet
    • Level: First
    • Dimensions: 12x12
    Bedroom 3
    • Features: Built-in Closet
    • Level: First
    • Dimensions: 15x11
    Bedroom 4
    • Features: Built-in Closet
    • Level: First
    • Dimensions: 25x19
    Primary bathroom
    • Level: First
    • Dimensions: 16x14
    Bathroom 2
    • Level: First
    • Dimensions: 14x12
    Bathroom 3
    • Features: Bath w Spa/Hydro Massage Tub, Dual Sinks, Tub with Separate Shower Stall
    • Level: First
    Balcony porch lanai
    • Level: First
    Dining room
    • Level: First
    • Dimensions: 17x14
    Family room
    • Level: First
    Kitchen
    • Level: First
    Laundry
    • Level: First
    Living room
    • Level: First
    Heating
    • Central, Electric
    Cooling
    • Central Air
    Appliances
    • Included: Dishwasher, Dryer, Electric Water Heater, Microwave, Range, Refrigerator, Washer, Wine Refrigerator
    • Laundry: Inside, Washer Hookup
    Features
    • Ceiling Fan(s), Crown Molding, Dry Bar, Eating Space In Kitchen, Kitchen/Family Room Combo, Open Floorplan, Solid Surface Counters, Split Bedroom, Walk-In Closet(s)
    • Flooring: Ceramic Tile, Luxury Vinyl
    • Doors: French Doors, Sliding Doors
    • Windows: Blinds
    • Has fireplace: Yes
    • Fireplace features: Family Room, Wood Burning
    Interior area
    • Total structure area: 4,074
    • Total interior livable area: 2,975 sqft

    Property

    Parking
    • Total spaces: 3
    • Parking features: Garage Door Opener
    • Attached garage spaces: 3
    Features
    • Levels: One
    • Stories: 1
    • Patio & porch: Covered, Deck, Patio, Porch, Screened
    • Exterior features: Irrigation System, Rain Gutters
    • Has private pool: Yes
    • Pool features: Gunite, In Ground, Salt Water, Screen Enclosure
    • Has spa: Yes
    • Spa features: Heated
    Lot
    • Size: 0.49 Acres
    • Features: Corner Lot, Cul-De-Sac, Oversized Lot, Sidewalk
    • Residential vegetation: Mature Landscaping, Trees/Landscaped
    Details
    • Parcel number: U0527180HC00001500027.0
    • Zoning: PD
    • Special conditions: None

    Construction

    Type & style
    • Home type: SingleFamily
    • Architectural style: Florida
    • Property subtype: Single Family Residence
    Materials
    • Block
    • Foundation: Slab
    • Roof: Shingle
    Condition
    • New construction: No
    • Year built: 1999
    Details
    • Builder name: David Weekley

    Utilities & green energy

    • Sewer: Public Sewer
    • Water: Public
    • Utilities for property: Electricity Connected, Public, Street Lights, Underground Utilities
    Green energy
    • Energy efficient items: Windows

    Community & HOA

    Community
    • Features: Deed Restrictions, Park, Playground, Tennis Court(s)
    • Security: Gated Community, Smoke Detector(s)
    • Pet fee: $0 monthly
    • Subdivision: VILLAROSA PH 1C
    HOA
    • Has HOA: Yes
    • Amenities included: Gated, Park, Playground, Tennis Court(s)
    • HOA fee: $177 monthly
    • HOA name: Jeff Witt
    • HOA phone: 813-600-1100
    Location
    • Region: Lutz

    Financial & listing details

    • Price per square foot: $303/sqft
    • Tax assessed value: $658,334
    • Annual tax amount: $8,851
    • Date on market: 4/8/2026
    • Cumulative days on market: 7 days
    • Listing terms: Cash,Conventional
    • Ownership: Fee Simple
    • Total actual rent: 0
    • Electric utility on property: Yes
    • Road surface type: Asphalt

    Price history

    DateEventPrice
    6/11/2026Sold$900,000+0%$303/sqft
    Source: Stellar MLS #TB8494143 Report a problem
    5/21/2026Pending sale$899,900$302/sqft
    Source: Stellar MLS #TB8494143 Report a problem
    5/15/2026Price change$899,900-5.3%$302/sqft
    Source: Stellar MLS #TB8494143 Report a problem
    4/19/2026Pending sale$950,000$319/sqft
    Source: Stellar MLS #TB8494143 Report a problem
    4/8/2026Listed for sale$950,000+111.1%$319/sqft
    Source: Stellar MLS #TB8494143 Report a problem
    3/8/2018Sold$450,000+3.2%$151/sqft
    Source: Public Record Report a problem
    1/31/2018Listed for sale$436,000+6.3%$147/sqft
    Source: FUTURE HOME REALTY #W7637262 Report a problem
    6/25/2013Sold$410,000-3.5%$138/sqft
    Source: Public Record Report a problem
    5/18/2013Listed for sale$424,900+78%$143/sqft
    Source: Coldwell Banker Residential Real Estate - North Tampa #T2570385 Report a problem
    2/19/1999Sold$238,700+165.2%$80/sqft
    Source: Public Record Report a problem
    8/4/1998Sold$90,000$30/sqft
    Source: Public Record Report a problem

    Public tax history

    YearProperty taxesTax assessment
    2025$8,851 +8.5%$491,520 +2.9%
    2024$8,159 +3.3%$477,668 +3%
    2023$7,900 +3.7%$463,755 +3%
    2022$7,621 +1%$450,248 +3%
    2021$7,547 +0.5%$437,134 +0.4%
    2020$7,507 +2.2%$435,332 +2.3%
    2019$7,348 $425,544 +17.2%
    2018$7,348 +17.9%$362,992 -3.1%
    2017$6,232 +1.2%$374,777 +7.6%
    2016$6,158 -1.9%$348,214 +0.7%
    2015$6,278 -3.2%$345,793 -1.6%
    2014$6,487 $351,556 -0.2%
    2013$6,487 +12.4%$352,347 +15.1%
    2012$5,773 +9.3%$306,021 +8.8%
    2011$5,282 -8.9%$281,182 -8.9%
    2010$5,798 -0.1%$308,807 +0.4%
    2009$5,801 -0.1%$307,661 +0.1%
    2008$5,807 -0.8%$307,354 +3%
    2007$5,854 -5.7%$298,402 +2.5%
    2006$6,206 -0.1%$291,124 +3%
    2005$6,212 $282,645 +3%
    2004-- $274,413 +1.9%
    2003-- $269,296 +14.7%
    2002-- $234,717 +1.6%
    2001-- $231,021 +3.4%
    2000$5,709 $223,364
    Find assessor info on the county website

    Neighborhood: Villa Rosa

    Nearby schools

    GreatSchools rating
    Schools provided by the listing agent
    • Elementary: McKitrick-HB
    • Middle: Martinez-HB
    • High: Steinbrenner High School

    Source: Stellar MLS. This data may not be complete. We recommend contacting the local school district to confirm school assignments for this home.

    Get a cash offer in 3 minutes
    Find out how much your home could sell for in as little as 3 minutes with a no-obligation cash offer.
    Estimated market value
    $899,800
    Get a cash offer in 3 minutes
    Find out how much your home could sell for in as little as 3 minutes with a no-obligation cash offer.
    Estimated market value
    $899,800