Skip main navigation
Pending
  • $965,000

    19128 Centre Rose Blvd, Lutz, FL 33558

    4beds
    2,906sqft
    : 
    Loading
    Get pre-qualified
    Single Family Residence
    Built in 1997
    0.45 Acres Lot
    $963,400 Zestimate®
    $332/sqft
    $178/mo HOA

    What's special

    Enlarged lanaiGenerously sized bedroomsDedicated officeSingle-story pool homeCustom remote-controlled light-filtering shadesPlantation shuttersCustom closet systems
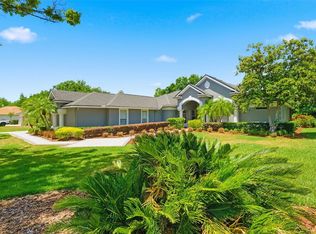
    Discover luxury living in this stunning single-story pool home at 19128 Centre Rose Blvd in the prestigious gated Faberge Enclave of the VillaRosa community in Lutz, FL 33558. This exceptional 2,907 sq ft residence boasts 4 bedrooms, 3 full bathrooms, a dedicated office, and an attached 3-car garage. The home is nestled on nearly a half-acre private wooded conservation lot, offering tranquility and seclusion while featuring soaring 11-foot ceilings, an open floor plan flooded with natural light. Expansive sliding glass doors span nearly the entire rear of the home—including pocketing sliders in the family room—creating a seamless transition between indoor and outdoor living. The pocketing sliders and expansive picture window are appointed with custom remote-controlled light-filtering shades. The split floor plan provides privacy with generously sized bedrooms, and a separate guest room and bathroom are tucked discreetly to the rear of the home. Extensive updates elevate this home to turnkey perfection: a brand-new roof (2025), new pool motor and garage door motor with app access (2025), updated alarm system with transferable 24-hour professional monitoring, a 2024 pool heater and multi-colored LED pool light, a 2023 saltwater system, and a striking 42-inch contemporary fireplace serves as a dramatic focal point, featuring a sleek floor-to-ceiling surround inspired by the elegant appearance of natural quartzite. The exterior showcases a fresh modern palette of soft earthy neutrals for timeless appeal. Additional highlights include a 2016-upgraded saltwater pool with deep blue pebble sheen, travertine deck (child safety fence available for the pool prior to travertine installation), enlarged lanai, black aluminum cage, and an outdoor stainless-steel kitchen with granite counters. The chef’s kitchen shines with custom cabinets, quartz countertops, and GE Café Series smart stainless-steel appliances. Additional enhancements throughout the home include, engineered hardwood and porcelain tile flooring, a remodeled master bath with travertine and marble finishes with an oversized shower, soaker tub, custom closet systems, plantation shutters, whole-house water filtration/softener, reverse osmosis, professional landscaping with palms and lighting, and a hardwired 9-camera surveillance system complete the picture of refined Florida living. VillaRosa offers an outstanding lifestyle with no CDD fees. Residents enjoy two community parks featuring tennis and pickleball courts, basketball courts, playgrounds, athletic fields, covered picnic areas, green spaces, and scenic walking trails with lake views, and just a short walk or bike ride to the Sun Coast Bike Trail—perfect for families and active lifestyles alike. The property is zoned for highly rated A schools, including McKitrick Elementary, Martinez Middle, and Steinbrenner High School. Ideally located- to world-class attractions: Busch Gardens Tampa Bay for thrilling entertainment, Tampa Premium Outlets and abundant shopping/dining, Lettuce Lake Park and Brooker Creek Preserve for nature trails and wildlife viewing, plus quick drives to Tampa International Airport, downtown Tampa, Clearwater Beach, and more Gulf Coast destinations. This prime Lutz location combines peaceful suburban charm with convenient urban access. This meticulously maintained home represents a rare opportunity in one of Lutz’s most desirable gated enclaves!
    68 days
    |
    98
    |
    2
    |

    Likely to sell faster than

    Zillow last checked:

    Listing updated:

    Listed by:

    Don Suda 813-205-6615,

    TAMPA BAY PREMIER REALTY 813-968-8231

    Source: Stellar MLS,MLS#: TB8507967MLS LogoOriginating MLS: Suncoast Tampa

      Facts & features

      Interior

      Bedrooms & bathrooms
      • Bedrooms: 4
      • Bathrooms: 3
      • Full bathrooms: 3
      Rooms
      • Room types: Family Room, Dining Room, Living Room
      Primary bedroom
      • Features: Walk-In Closet(s)
      • Level: First
      Kitchen
      • Level: First
      Living room
      • Level: First
      Heating
      • Central
      Cooling
      • Central Air
      Appliances
      • Included: Oven, Cooktop, Dishwasher, Dryer, Refrigerator, Washer, Wine Refrigerator
      • Laundry: Inside, Laundry Room
      Features
      • Ceiling Fan(s), Crown Molding, Kitchen/Family Room Combo, Walk-In Closet(s)
      • Flooring: Ceramic Tile, Engineered Hardwood
      • Doors: Outdoor Kitchen, Sliding Doors
      • Has fireplace: Yes
      • Fireplace features: Living Room, Wood Burning
      Interior area
      • Total structure area: 4,069
      • Total interior livable area: 2,906 sqft

      Property

      Parking
      • Total spaces: 3
      • Parking features: Driveway
      • Attached garage spaces: 3
      • Has uncovered spaces: Yes
      Features
      • Levels: One
      • Stories: 1
      • Patio & porch: Covered, Patio
      • Exterior features: Outdoor Kitchen
      • Has private pool: Yes
      • Pool features: In Ground, Screen Enclosure
      • Has view: Yes
      • View description: Trees/Woods
      Lot
      • Size: 0.45 Acres
      • Features: Conservation Area, Street Dead-End
      Details
      • Parcel number: U0527180HC00001500002.0
      • Zoning: PD
      • Special conditions: None

      Construction

      Type & style
      • Home type: SingleFamily
      • Property subtype: Single Family Residence
      Materials
      • Block, Stucco
      • Foundation: Slab
      • Roof: Shingle
      Condition
      • New construction: No
      • Year built: 1997

      Utilities & green energy

      • Sewer: Public Sewer
      • Water: Public
      • Utilities for property: Electricity Connected

      Community & HOA

      Community
      • Features: Deed Restrictions, Gated Community - No Guard
      • Pet fee: $0 monthly
      • Subdivision: VILLAROSA PH 1C
      HOA
      • Has HOA: Yes
      • Amenities included: Gated
      • HOA fee: $178 monthly
      • HOA name: Jeff Witt @ Greenacre Properties
      • HOA phone: 813-600-1100
      Location
      • Region: Lutz

      Financial & listing details

      • Price per square foot: $332/sqft
      • Tax assessed value: $608,347
      • Annual tax amount: $6,226
      • Date on market: 5/14/2026
      • Cumulative days on market: 69 days
      • Listing terms: Cash,Conventional,VA Loan
      • Ownership: Fee Simple
      • Total actual rent: 0
      • Electric utility on property: Yes
      • Road surface type: Paved

        Estimated market value

        $963,400

        $915,000 - $1.01M

        $4,826/mo

        Price history

        DateEventPrice
        5/19/2026Pending sale$965,000$332/sqft
        Source: Stellar MLS #TB8507967 Report a problem
        5/14/2026Listed for sale$965,000+158.4%$332/sqft
        Source: Stellar MLS #TB8507967 Report a problem
        11/17/2009Sold$373,500-6.6%$129/sqft
        Source: Public Record Report a problem
        10/1/2009Listed for sale$399,900+61.1%$138/sqft
        Source: NRT Florida #T2387708 Report a problem
        6/30/1997Sold$248,300$85/sqft
        Source: Public Record Report a problem

        Public tax history

        YearProperty taxesTax assessment
        2025$6,226 +8.5%$347,664 +2.9%
        2024$5,736 +3.5%$337,866 +3%
        2023$5,540 +4.2%$328,025 +3%
        2022$5,314 +1.1%$318,471 +3%
        2021$5,257 +2%$309,195 +1.4%
        2020$5,155 +2.6%$304,926 +2.3%
        2019$5,025 $298,070 +1.9%
        2018$5,025 +2%$292,512 -17.6%
        2017$4,926 +1.3%$354,848 +26.5%
        2016$4,864 -2.5%$280,603 +0.7%
        2015$4,987 -0.5%$278,652 +0.8%
        2014$5,015 $276,440 +1.5%
        2013$5,015 +0.3%$272,355 +1.7%
        2012$5,001 -2.3%$267,802 -2%
        2011$5,119 -10.1%$273,132 -10%
        2010$5,693 +20.4%$303,574 +19.2%
        2009$4,728 0%$254,640 +0.1%
        2008$4,730 -1.9%$254,386 +3%
        2007$4,821 -5.5%$246,977 +2.5%
        2006$5,100 0%$240,953 +3%
        2005$5,102 $233,935 +3%
        2004-- $227,121 +1.9%
        2003-- $222,886 +2.4%
        2002-- $217,662 +1.6%
        2001-- $214,234 +3%
        2000$4,737 $207,994
        Find assessor info on the county website

        Monthly payment

        Est. payment

        Payment breakdown

        Explore the cost of this home by adjusting the details. Changes won't be saved.
        All calculations are estimates and provided by Zillow, Inc. for informational purposes only. Actual amounts may vary.
        HOA fees may include property taxes on listings classified as Co-Ops. Contact the listing agent and/or owner for fee details.
        Mortgage interest rates are dependent on a number of factors, including credit score, down payment, and repayment length. Interest rate data provided by Zillow Group Marketplace, Inc. as of 1/1/1970 from various mortgage lenders with which we have lead or other similar arrangements; the Estimated Payment is an average of those rates.
        See how much you could borrow to make a competitive offer.

        Climate risks

        Neighborhood: Villa Rosa

        Getting around

        10 / 100
        Car-Dependent
        30 / 100
        Somewhat Bikeable

        Nearby schools

        GreatSchools rating
        Schools provided by the listing agent
        • Elementary: McKitrick-HB
        • Middle: Martinez-HB
        • High: Steinbrenner High School

        Source: Stellar MLS. This data may not be complete. We recommend contacting the local school district to confirm school assignments for this home.

        A local agent can set up tours, give advice and negotiate with sellers.

        A local lender can help you make sure your offer is ready when you are.

        Browse local experts

        Similar homes